
24 Dreamy Tiny Bathroom Ideas for Small Spaces
Introduction:
Small bathroom, big frustration. If you’ve ever stood in a cramped space wondering how anyone fits a towel bar, a mirror, and a sense of style into four tight walls, you’re not alone. These 24 tiny bathroom ideas are here to change that. Whether you’re working with a tiny half bath, a narrow full bathroom, or a compact space in a tiny house, this list is built to help you make the most of every inch. In my experience, the smallest rooms often benefit the most from thoughtful design, because every choice has room to actually matter. From clever storage tricks to layout shifts that make a space feel twice as open, this guide blends real, livable solutions with the kind of visual inspiration that makes a bathroom feel like a retreat instead of an afterthought. I’ve seen many small spaces transform completely with just a few of the ideas below, and I think yours can too.
Floating Vanity
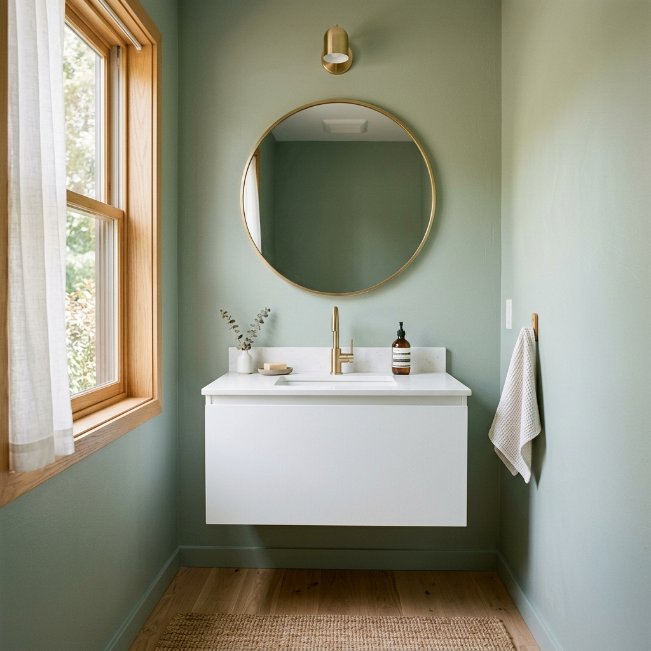
- Frees up visible floor space instantly
- Makes the room feel taller and lighter
- Easier to clean underneath, no corners to scrub
- Works in almost any small bathroom layout
- Pairs well with open shelving above
A floating vanity instantly changes how a tiny bathroom feels. In my experience, this is one of the fastest upgrades for making a cramped space feel open, because the eye can see straight through to the floor instead of stopping at a bulky cabinet base. Even a few inches of visible flooring tricks the brain into reading the room as larger. This idea works especially well in tiny full bathroom layouts where every inch of walking space matters. It’s a simple swap, but the visual impact is one of the biggest you’ll get from a single change.
Choosing the right finish makes this idea even more effective. A floating vanity in a light wood tone or matte white keeps the space feeling soft and calm, while brass or black hardware adds a quiet contrast without crowding the eye. I’ve noticed that homeowners who pair this with a round mirror instead of a square one get an even softer, more spacious feeling overall. It’s a small design decision, but it consistently shows up in tiny bathroom ideas that people save and return to again and again on Pinterest boards.
Corner Sink Setup
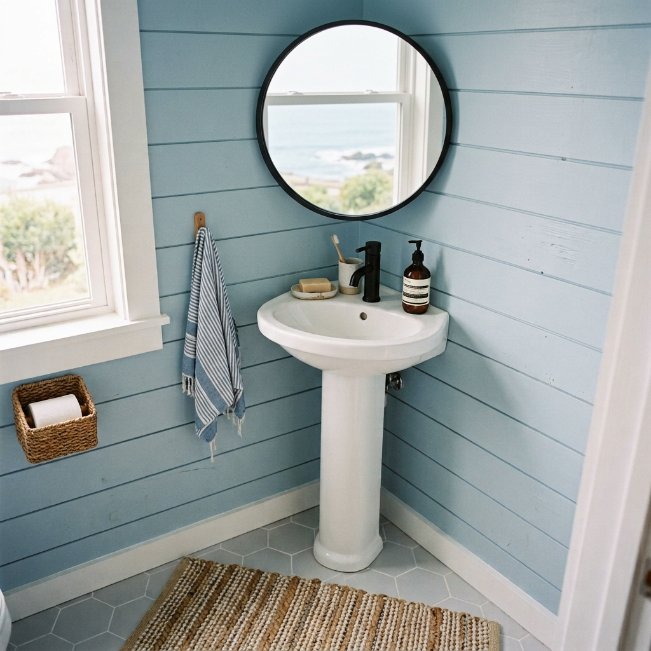
- Reclaims wasted corner space
- Ideal for narrow or oddly shaped rooms
- Keeps walking paths open and unobstructed
- Adds a unique visual focal point
- Works well in half-bath layouts
A corner sink setup solves one of the most common problems in small bathrooms: dead space that never gets used. Tucking the sink diagonally into a corner instead of centering it against a flat wall opens up the walkway and makes the whole layout feel more intentional. This approach is especially useful for tiny half bathroom ideas, where square footage is extremely limited and every design choice needs to earn its place. I’ve seen this work well in guest bathrooms and powder rooms where a standard vanity simply wouldn’t fit without blocking the door swing.
Beyond the space-saving benefit, a corner sink adds a bit of visual interest that a straight-on setup doesn’t offer. The angled placement draws the eye differently, breaking up the boxiness that many small bathrooms tend to have. Pairing it with a compact round mirror and a slim wall sconce keeps the corner from feeling cramped or awkward. That’s why many designers recommend this setup specifically for narrow rentals and older homes, where plumbing and layout constraints leave little room to work with.
Vertical Shelving
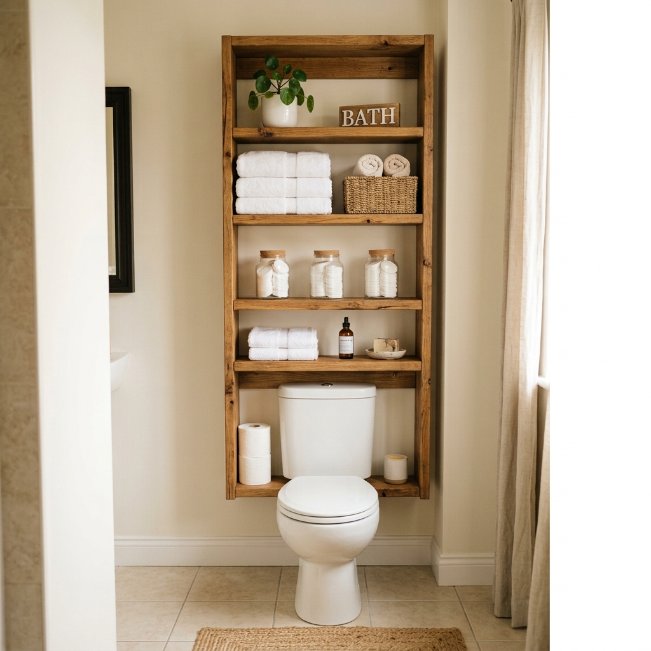
- Uses empty wall space above the toilet
- Adds storage without shrinking the floor area
- Keeps everyday items visible and organized
- Easy to style with baskets, plants, or jars
- Budget-friendly and simple to install
Vertical shelving is one of the easiest storage ideas for tiny bathrooms because it works with a wall most people completely ignore: the space above the toilet. Instead of cramming extra storage into cabinets or floor units, this idea stacks upward, keeping the actual footprint of the room untouched. It’s a favorite among renters and small-home owners because most shelving units require only a few screws and no major renovation. The result is a bathroom that suddenly has room for towels, toiletries, and decor without feeling more crowded than before.
What makes this idea successful isn’t just the extra storage, it’s how it’s styled. In my experience, mixing closed storage like baskets with a few open items like folded towels or a small plant keeps the shelves from looking cluttered. Uneven or messy shelving can actually make a small space feel busier, not bigger. Keeping a consistent color palette across the shelf items ties the whole look together, which is why this idea consistently performs well in tiny bathroom decorating ideas across Pinterest.
Walk-In Shower
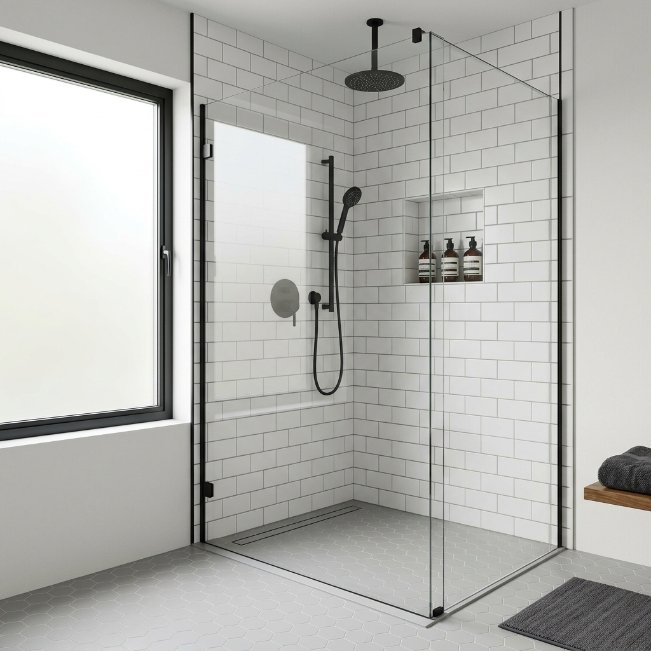
- Removes the visual barrier of a shower curtain or door frame
- Makes the room feel more open and continuous
- Easier to clean with fewer tracks and seams
- Works well even in smaller footprints
- Adds a spa-like, modern feel
A walk-in shower is one of the most requested upgrades for small bathrooms, and it’s easy to see why. Removing the bulky frame and curtain lets light travel through the entire room instead of stopping at a barrier. This creates a sense of continuity that makes even a tiny full bathroom feel noticeably larger. Clear glass panels, in particular, keep sightlines open so the eye doesn’t register the shower as a separate, boxed-in section. It’s a layout that works in both renovations and new builds, especially when floor space is limited from the start.
Practicality matters just as much as looks here. I’ve noticed that curbless designs, where the shower floor sits flush with the bathroom floor, make the space feel even more seamless and are easier to navigate for people of all ages. Adding a recessed niche instead of a shelf keeps the walls clean and avoids visual clutter. Pairing this with warm lighting and simple tile choices keeps the design feeling calm rather than cold, which is a common concern in compact wet-room layouts.
Compact Storage Ladder
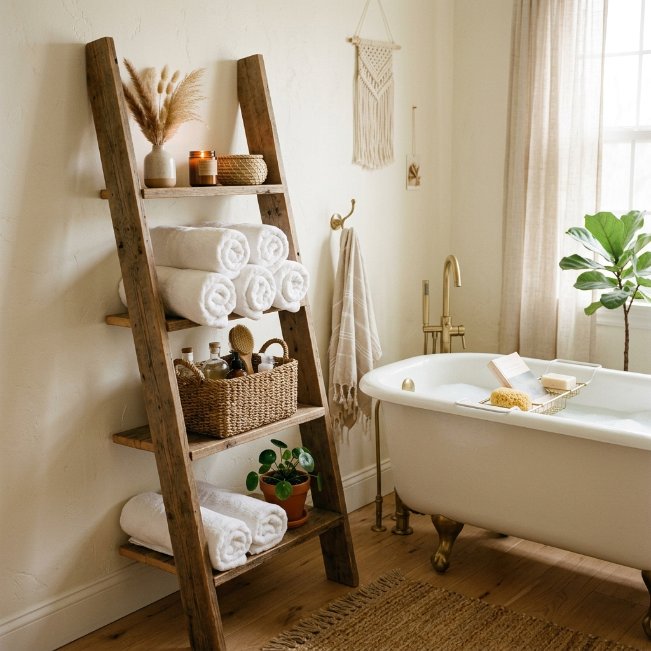
- Adds storage without needing wall mounting
- Easy to move or rearrange as needed
- Softens the room with a relaxed, cozy feel
- Great for renters who can’t drill into walls
- Doubles as a towel display and functional storage
A leaning ladder shelf is a low-commitment way to add storage to a small bathroom, and it’s especially popular among renters. Since it doesn’t require drilling or permanent installation, it’s one of the simplest tiny bathroom storage ideas to try without any risk. Leaned against a wall beside a tub or vanity, it holds towels, baskets, or small decor items while keeping the floor space technically open. This flexibility means it can be repositioned anytime the room’s layout or needs change, which is rare for most storage solutions in small spaces.
Beyond function, the ladder shelf brings a relaxed, lived-in warmth that feels less clinical than built-in cabinetry. I’ve tried this setup in a few compact bathrooms, and it consistently softens the overall look, especially when paired with woven baskets or textured towels. It works particularly well in bathrooms that lean toward a boho or farmhouse style. Because it’s freestanding, it also avoids the visual heaviness that wall-mounted units sometimes create in already tight quarters.
Hidden Medicine Cabinet
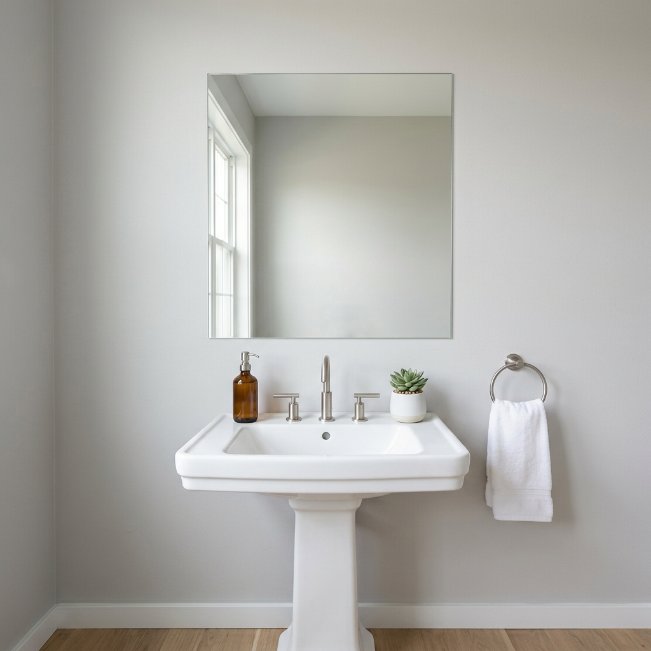
- Adds concealed storage without using floor space
- Keeps countertops clear and clutter-free
- Doubles as a functional mirror
- Ideal for organizing daily essentials
- Blends into the wall for a streamlined look
A recessed medicine cabinet is a quiet but powerful upgrade for tiny bathroom storage. Instead of adding a bulky cabinet that juts into the room, this idea sinks the storage directly into the wall, keeping the space visually flat and uncluttered. It solves a common frustration in small bathrooms: needing storage without sacrificing the little floor or counter space available. Because it also functions as a mirror, it eliminates the need for a separate mirror altogether, which is a small but meaningful win in rooms where every fixture competes for space.
That’s why many designers recommend recessed storage over surface-mounted options whenever wall depth allows it. I’ve seen this work well in older homes with thinner walls, where a shallow cabinet still fits without major construction. Keeping the front simple, without ornate framing, helps the cabinet blend into the wall rather than standing out as another object in the room. This approach is a smart fit for tiny home bathroom ideas where minimalism and function need to work together.
Pedestal Sink
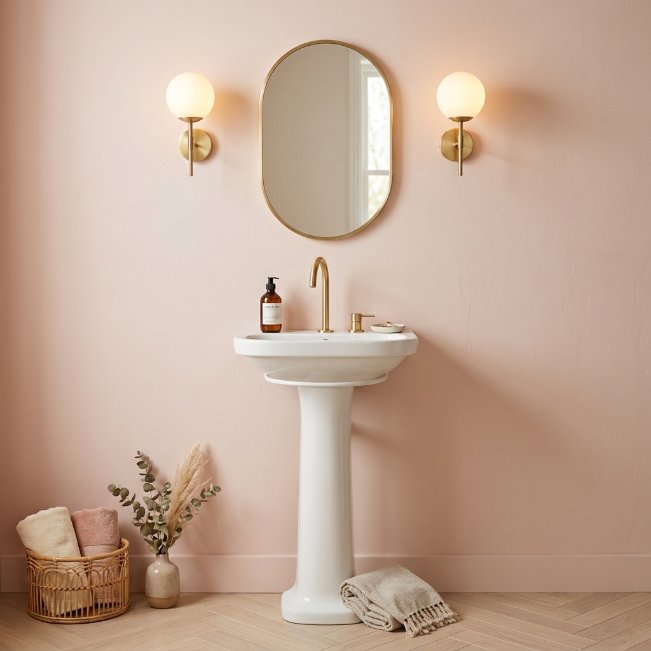
- Takes up minimal visual and physical space
- Keeps sightlines open across the room
- Simple to clean and maintain
- Suits vintage, modern, or minimalist styles
- Ideal for half baths and powder rooms
A pedestal sink remains one of the most reliable choices for small bathrooms because it strips the design down to essentials. Without a bulky cabinet base, the sink takes up a fraction of the visual weight a standard vanity would, letting more of the floor and wall show through. This is especially useful in tiny half bathroom ideas, where a full vanity often feels oversized the moment it’s installed. The slim silhouette also makes it easier to fit the sink into narrow layouts that wouldn’t otherwise accommodate a functional wash area.
The tradeoff, of course, is storage, and that’s worth planning around from the start. I’ve noticed that pairing a pedestal sink with a nearby shelf or a small wall cabinet solves this issue without crowding the sink itself. Choosing a color that softly contrasts the wall, rather than matching it exactly, helps the pedestal read as an intentional design feature instead of just a fixture. This idea continues to perform well because it photographs beautifully and suits nearly any design style.
Glass Shower Divider
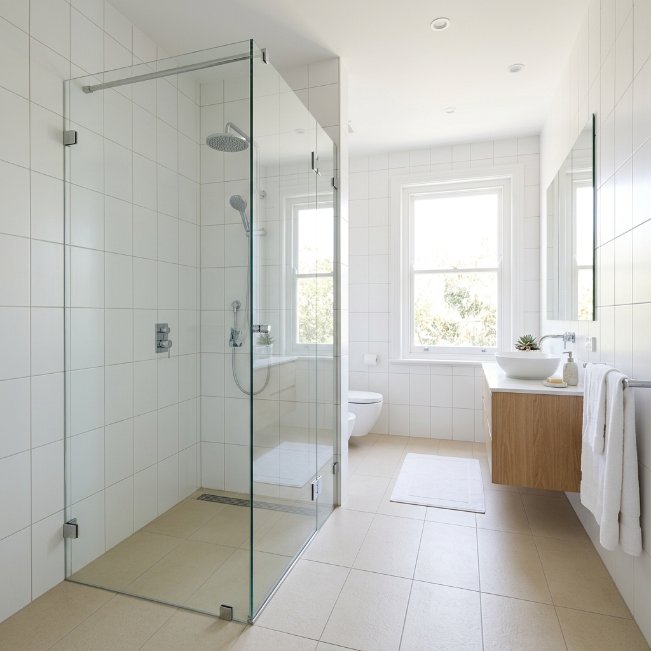
- Separates wet and dry zones without blocking light
- Keeps the room feeling open and continuous
- Reduces water splash without a bulky enclosure
- Adds a sleek, modern finish
- Works well in both tub and shower setups
A glass shower divider strikes a balance that curtains and full enclosures often miss in small spaces. It creates a clear boundary between the wet shower area and the rest of the bathroom, which helps control splashing, while still allowing light and sightlines to pass through uninterrupted. This matters more than it seems in tight layouts, where any opaque barrier can make the room feel chopped up and smaller than it actually is. A single glass panel does the practical job without adding visual bulk to the space.
In my experience, frameless glass panels consistently outperform framed ones in small bathrooms because the thin edges disappear against the tile rather than drawing attention. This idea works particularly well for tiny bathroom decorating ideas that lean modern or minimalist, since the glass keeps the palette feeling clean and cohesive. It also simplifies maintenance, since there’s no curtain to replace or mildew to manage over time, making it a practical long-term choice as well as a stylish one.
Built-In Niche Storage
- Removes the need for hanging shower caddies
- Keeps shower essentials organized and visible
- Blends seamlessly into the wall design
- Prevents rust or clutter from loose baskets
- Adds a custom, built-in feel to the space
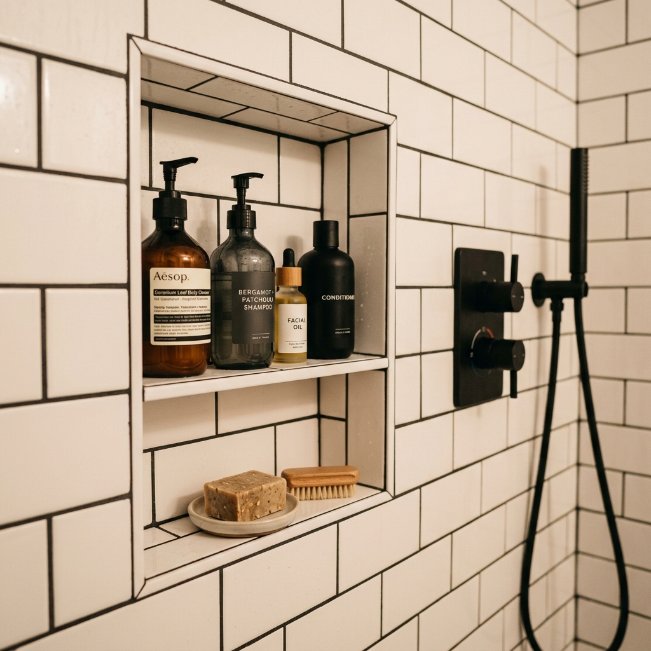
Built-in niche storage solves one of the most common annoyances in small showers: where to put everything without hanging wire baskets that rust or slide down over time. By recessing a small shelf directly into the wall during construction or renovation, the storage becomes part of the room’s structure rather than an add-on. This keeps the shower area looking clean and intentional, which matters even more in small bathrooms where every visible object adds to the sense of clutter. It’s a detail that’s easy to overlook but hard to miss once it’s there.
I’ve seen this work well in both new builds and full renovations, especially when the niche lines up with the tile pattern instead of interrupting it. Keeping the number of items inside minimal, just the essentials, helps maintain that clean look long-term. This idea fits naturally into tiny bathroom ideas that prioritize function without sacrificing style, and it consistently ranks as a favorite because it feels like a small luxury rather than a compromise.
Wall-Mounted Toilet
- Frees up visible floor space around the base
- Makes cleaning the floor faster and easier
- Creates a sleek, modern silhouette
- Concealed tank keeps the wall looking streamlined
- Ideal for very narrow bathroom layouts
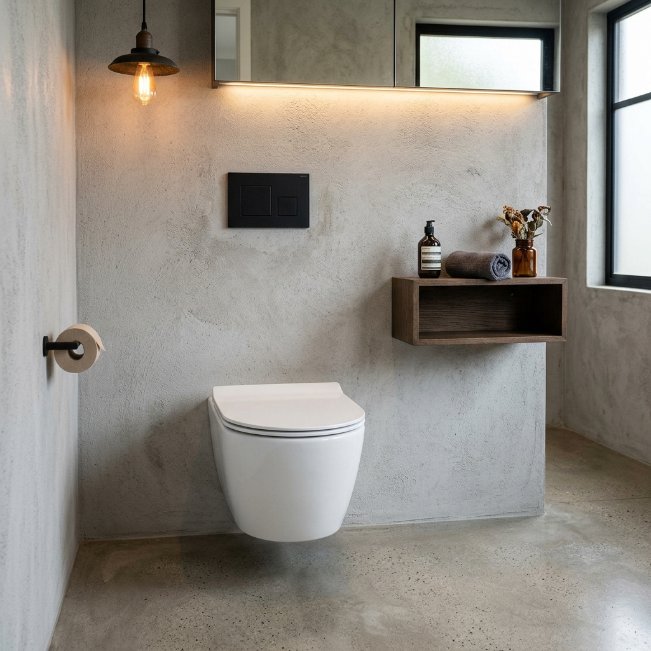
A wall-mounted toilet is a design choice that quietly changes how spacious a small bathroom feels. Because the tank is concealed inside the wall and the bowl floats above the floor, there’s no bulky base interrupting the sightline. This small shift opens up visible flooring, which, as with floating vanities, tricks the eye into reading the room as larger than it is. It’s a particularly strong fit for tiny full bathroom ideas where every fixture needs to justify its footprint without compromising comfort or function.
Beyond the visual benefit, this setup also makes floor cleaning noticeably easier since there’s no base or hardware collecting dust and grime. I’ve noticed that homeowners who install wall-mounted toilets during a renovation rarely go back to a standard model afterward, simply because the maintenance difference is so clear. It does require more planning during construction, since the tank sits inside the wall, but the payoff in both style and everyday practicality makes it worth considering for anyone renovating a genuinely tight space.
Open Shelving Above Sink
- Keeps everyday items within easy reach
- Adds warmth without heavy cabinetry
- Encourages a curated, styled look
- Simple and inexpensive to install
- Works in nearly any small bathroom layout
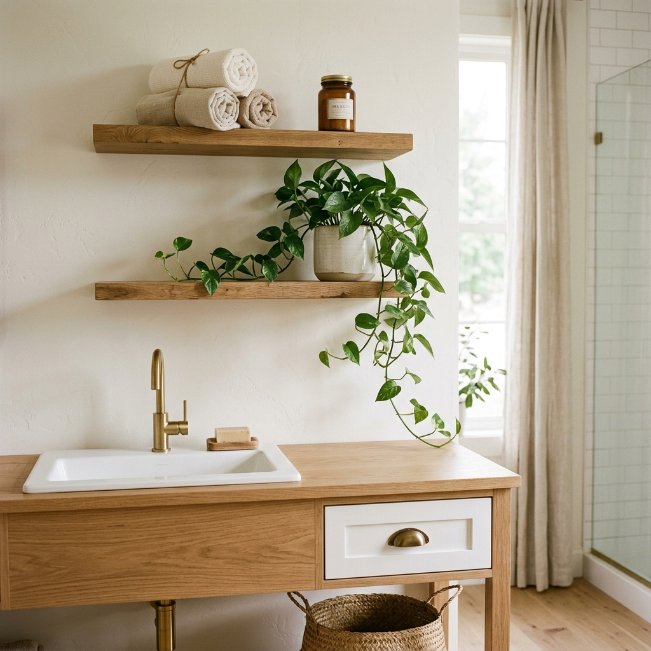
Open shelving above the sink offers a lighter alternative to closed cabinets, both visually and physically. Because the shelves are thin and mounted directly to the wall, they don’t add the bulk that a mirrored cabinet or upper cupboard would in a tight space. This makes them a natural fit for tiny bathroom storage ideas where every inch of depth matters. They also keep frequently used items like toothbrushes, soap, or skincare products within easy reach, which adds a practical layer on top of the visual appeal.
That said, open shelving does require a bit more discipline to keep it looking good. I’ve tried this setup myself, and the difference between a styled shelf and a cluttered one comes down to editing what’s on display. Grouping items by height and leaving small gaps of empty space keeps the shelf from feeling crowded. A single plant or a neatly folded towel goes a long way toward making the whole area feel intentional rather than accidental.
Round Mirror Focal Point
- Softens the room’s hard lines and angles
- Reflects light to brighten the space
- Creates a natural focal point
- Pairs well with narrow or awkward wall spaces
- Adds a polished, finished look instantly
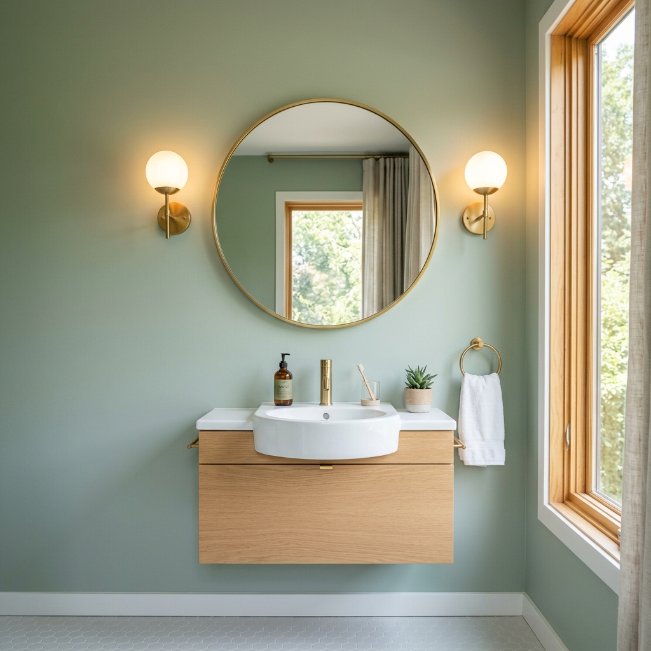
A round mirror does more work in a small bathroom than its size suggests. Unlike a rectangular mirror that echoes the boxy shape most small bathrooms already have, a round frame introduces a soft contrast that makes the whole room feel less rigid. Positioned above the sink, it also reflects light back into the space, which is especially valuable in bathrooms without much natural light to begin with. This idea fits naturally into tiny bathroom decorating ideas because it’s a low-cost swap with a noticeably high visual return.
That’s why many designers recommend a round mirror as one of the first updates in a small bathroom refresh, even before larger renovations are considered. I’ve seen this work well paired with warm sconce lighting on either side, which balances the room and avoids harsh shadows. The frame material matters too, a thin brass or black edge keeps the mirror feeling modern without competing with the rest of the room’s finishes.
Tall Linen Cabinet
- Uses vertical space that’s often left empty
- Keeps towels and supplies out of sight
- Fits into narrow gaps other furniture can’t
- Adds a finished, built-in appearance
- Reduces visual clutter from open storage
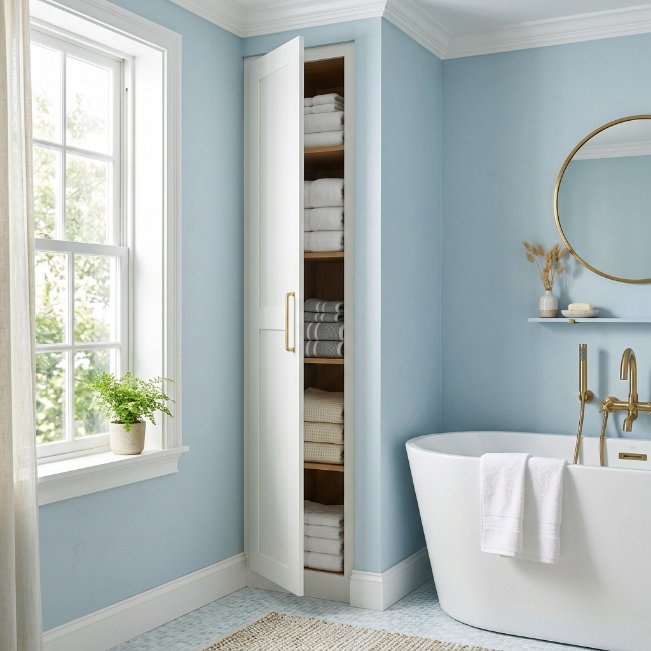
A tall, slim linen cabinet is one of the most underused solutions in small bathroom storage ideas, mostly because people assume cabinets need floor width to be useful. In reality, a narrow cabinet that runs floor to ceiling can tuck into gaps as small as twelve inches, spaces that would otherwise sit empty. This makes it possible to store a surprising amount of linens, toiletries, and cleaning supplies without touching the room’s usable floor area. It’s a practical option for tiny full bathroom ideas where closed storage is needed but square footage is not available to spare.
I’ve noticed that homeowners often overlook these awkward narrow gaps entirely, when they’re actually some of the best spots for storage in the whole room. A cabinet with a simple flat front, rather than paneled or ornate detailing, keeps the piece from feeling heavy in a small space. Matching the cabinet color to the wall also helps it recede visually, so it reads as part of the architecture rather than an added piece of furniture.
Statement Tile Accent Wall
- Adds personality without full-room commitment
- Creates a strong visual focal point
- Distracts from a small room’s boxy shape
- Works with budget-friendly peel-and-stick options
- Elevates a plain bathroom instantly
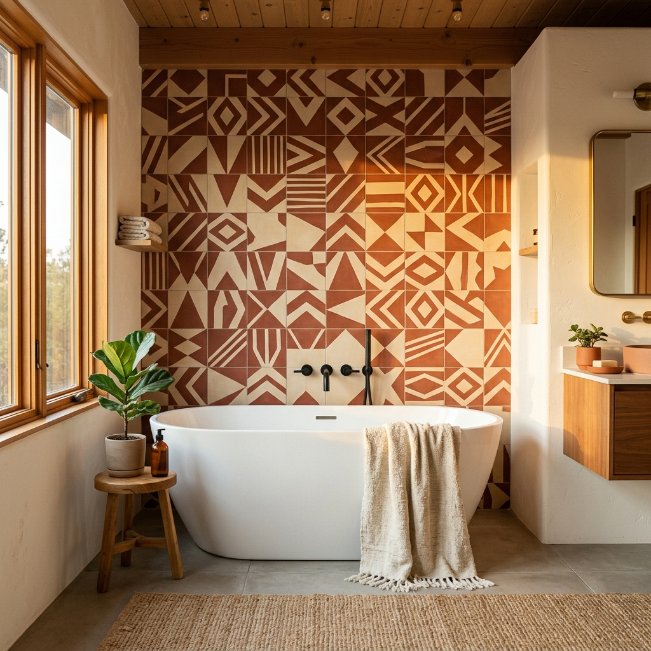
A statement tile wall is one of the easiest ways to add real personality to a small bathroom without redoing the entire room. Instead of tiling every surface, this idea concentrates bold pattern or color on a single wall, usually behind the tub or sink, which keeps the cost and effort manageable while still making a strong visual impact. It’s a favorite among tiny bathroom ideas on Pinterest because it photographs so well, and it gives an otherwise plain room a clear sense of character and intention.
In my experience, this approach works best when the rest of the room stays fairly neutral, letting the accent wall do the visual heavy lifting without competing for attention. Peel-and-stick tile options have made this idea far more accessible for renters, since there’s no need for grout or permanent installation. Choosing a pattern with some contrast, rather than a subtle tone-on-tone design, tends to photograph better and creates a more noticeable focal point in the finished space.
Under-Sink Basket Storage
- Turns unused pipe space into storage
- Adds texture and warmth to a plain area
- Keeps items grouped and easy to grab
- Inexpensive and simple to set up
- Softens the look of exposed plumbing
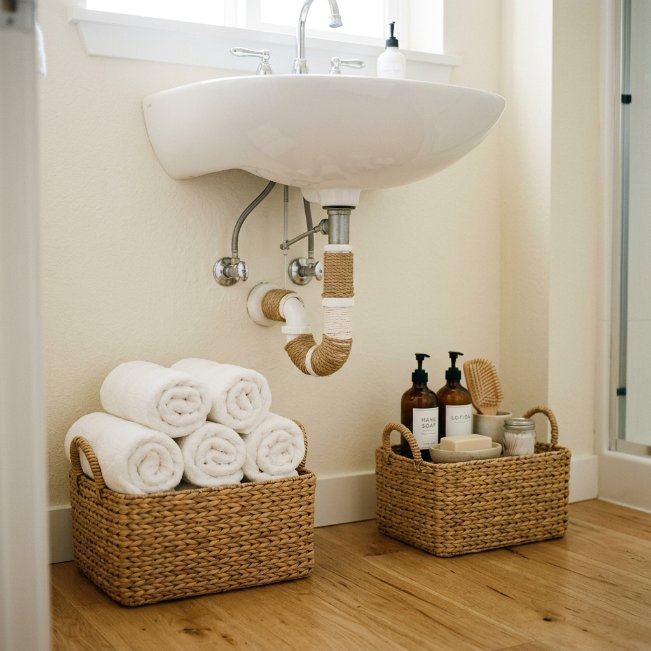
Under-sink basket storage is a simple fix for a problem that’s common in bathrooms with pedestal or wall-mounted sinks: exposed pipes and wasted space below. Instead of leaving that area empty or awkward-looking, two or three woven baskets can hold rolled towels, extra toiletries, or cleaning supplies while adding texture to the room. This idea is especially useful for tiny bathroom storage ideas in bathrooms that already sacrificed cabinet storage for a slimmer sink silhouette, since it recovers some of that lost function without adding bulk.
I’ve tried this setup in a rental bathroom myself, and it’s one of the fastest changes to implement, no tools or installation required. Choosing baskets in a natural material like seagrass or rattan tends to soften the look of exposed plumbing far better than plastic bins would. Keeping the baskets a similar size and stacking them neatly also prevents the area from looking like an afterthought, turning a practical necessity into a styled part of the room.
Sliding Barn Door
- Eliminates the floor space a swinging door needs
- Adds rustic or industrial character
- Works well in tight hallway entrances
- Simple to install with a wall-mounted track
- Doubles as a design feature, not just an entrance
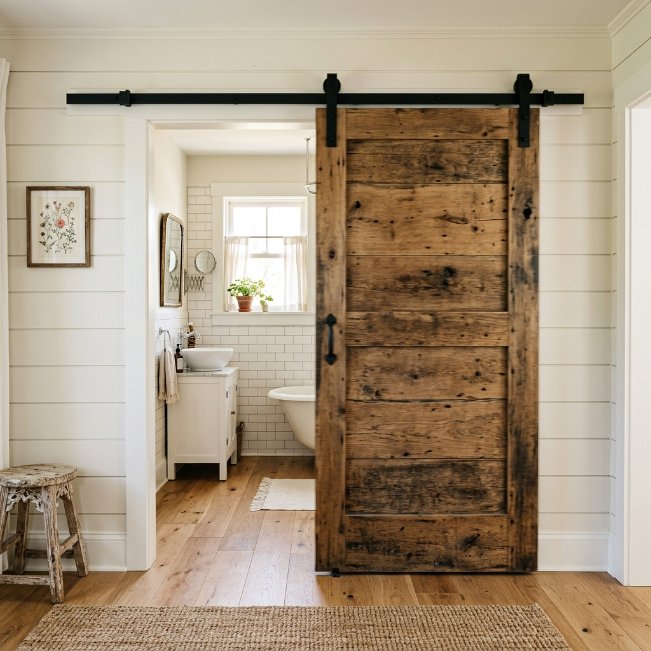
A sliding barn door solves a problem that’s easy to underestimate until you’re living with it: a swinging door in a small bathroom can eat up several square feet of usable floor space just for its arc. Replacing it with a sliding door on a wall-mounted track removes that requirement entirely, since the door glides flat against the wall instead of swinging into the room. This is a particularly smart fix for tiny home bathroom ideas and tight hallway entrances where a traditional door limits furniture placement or makes the space feel more cramped than it needs to be.
That’s why many designers recommend sliding doors specifically for micro bathrooms and primary suite layouts with limited square footage. I’ve seen this work well in both modern and farmhouse-style homes, since the hardware itself becomes a design feature rather than something to hide. One practical note worth mentioning: sliding doors offer slightly less sound and privacy sealing than a traditional door, so it’s worth factoring in for shared or high-traffic households before committing to the swap.
Compact Freestanding Tub
- Adds a spa-like feel without needing a large room
- Available in compact sizes built for small spaces
- Creates a strong visual focal point
- Frees up wall space compared to built-in tubs
- Elevates the room’s overall design instantly
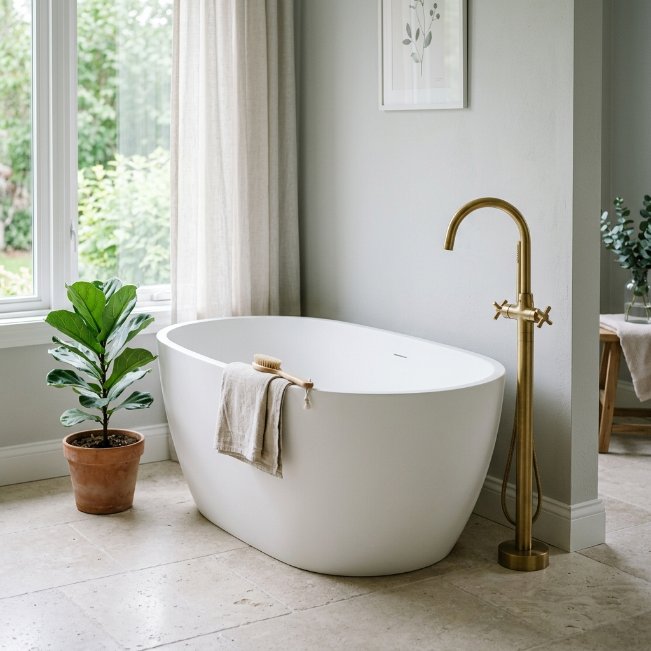
A compact freestanding tub proves that a small bathroom doesn’t have to skip the spa-like feel that freestanding tubs are known for. Many people assume these tubs require large master bathrooms, but compact and corner-friendly models are specifically designed for tighter footprints, some fitting in spaces as narrow as five feet. Positioned thoughtfully against a wall rather than centered in the room, a smaller freestanding tub becomes a striking focal point in tiny full bathroom ideas without overwhelming the space around it.
In my experience, the key to making a compact tub work visually is keeping the surrounding area simple. Too much furniture or decor nearby competes with the tub’s shape and undercuts the calm, open feeling it’s meant to create. A single plant or a slim floor-mounted filler tends to be enough. This idea consistently performs well because it delivers a luxury feature in a space most people wouldn’t expect to accommodate one.
Two-Tone Wall Paint
- Adds depth and dimension to flat walls
- Draws the eye horizontally, making the room feel wider
- Creates a custom, designer-level look
- Budget-friendly compared to wallpaper or tile
- Works with nearly any color palette
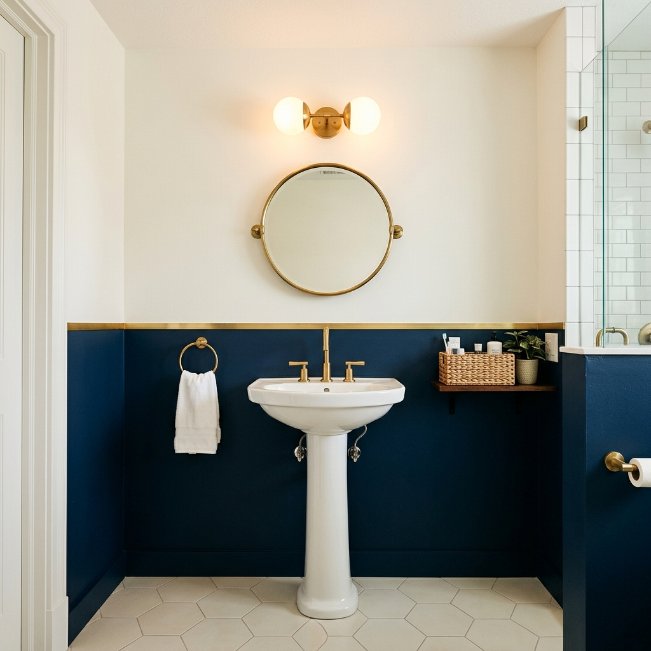
Two-tone wall paint is a design trick borrowed from larger rooms that works surprisingly well in small bathrooms too. Painting the lower half of the wall in a deeper color and the upper half in a lighter shade, divided by a thin trim line, draws the eye horizontally across the room rather than up toward the ceiling. This subtle shift makes the space feel wider than it actually is, which is a common goal across tiny bathroom decorating ideas where visual tricks matter as much as physical layout changes.
I’ve noticed that darker lower tones, like navy or deep green, tend to photograph especially well against white fixtures, creating a strong sense of contrast without overwhelming the room. Adding a thin strip of trim or molding along the color break gives the paint job a more finished, intentional look compared to a simple painted line. It’s one of the most budget-friendly updates on this list, since it requires only paint and a weekend to complete.
Recessed Toilet Paper Holder
- Removes a protruding fixture from tight walkways
- Prevents bumped elbows in narrow layouts
- Creates a streamlined, built-in look
- Simple detail with a noticeable design impact
- Works especially well beside toilets close to walls
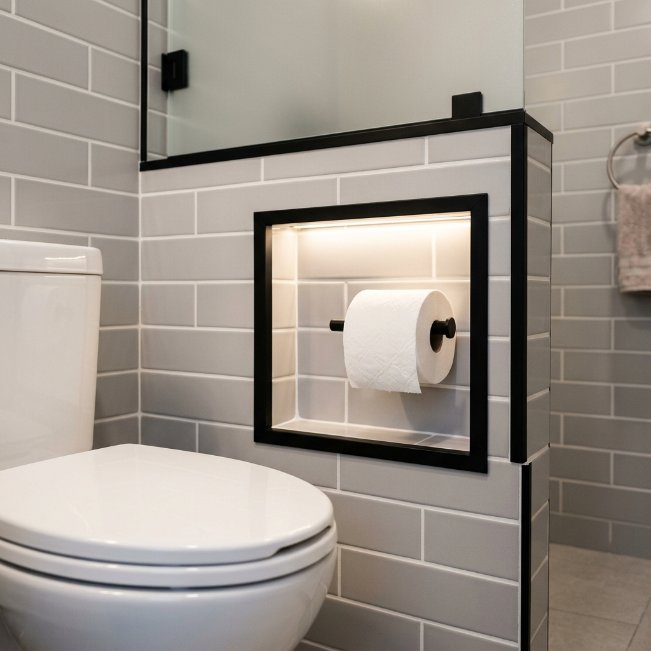
A recessed toilet paper holder is a small detail that solves a real, everyday annoyance in tiny bathrooms: standard holders that stick out just enough to catch an elbow or a hip in a narrow walkway. By building the holder directly into the wall during tiling or renovation, this fixture disappears into the surface instead of adding another protruding object to navigate around. It’s a detail that rarely gets noticed until it’s missing, but it makes a measurable difference in bathrooms where the toilet sits close to a wall or shower entrance.
I’ve seen this work well in guest bathrooms and primary suites alike, since it’s one of those upgrades that feels like a small luxury once it’s installed. It does require planning ahead during construction or renovation, since the niche needs to be built into the wall rather than added afterward. For anyone already tiling a small bathroom, this is a detail worth requesting, especially in layouts where every inch of clearance around the toilet genuinely matters.
Skylight or Solar Tube
- Brings natural light into windowless bathrooms
- Makes the room feel brighter and larger
- Reduces reliance on artificial lighting
- Simple to install without major renovation
- Improves the overall mood of the space
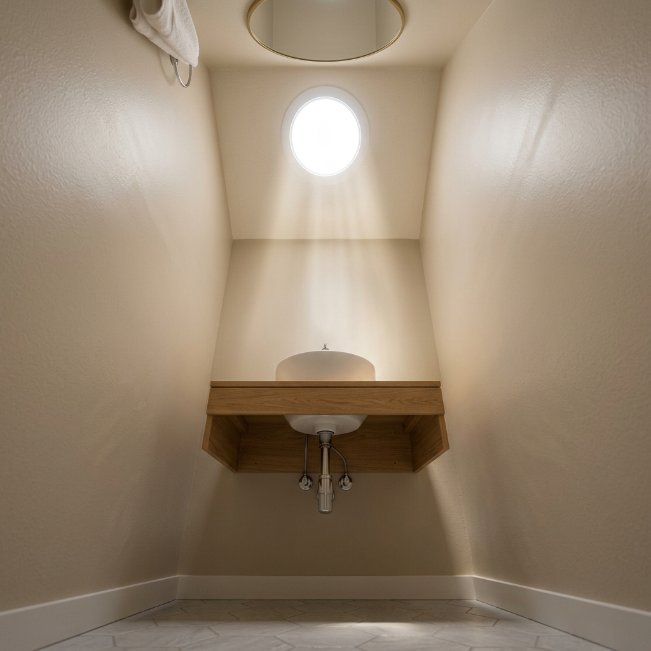
A skylight or solar tube addresses one of the toughest challenges in small bathroom design: rooms with no window at all. Interior bathrooms, common in additions or converted spaces, often rely entirely on artificial light, which can make them feel flat and closed in no matter how well they’re decorated. A solar tube, a small reflective tube that channels daylight from the roof into the ceiling, solves this without the cost or structural work of a full skylight, making it realistic even for tiny house bathroom ideas with limited renovation budgets.
That’s why many designers recommend solar tubes specifically for interior or windowless bathrooms where a traditional window simply isn’t possible. I’ve noticed that the difference in mood is immediate, natural light changes how a room feels in a way artificial bulbs can’t fully replicate, even with warm-toned LEDs. Installation is also less invasive than people expect, typically completed in a single day without major changes to the room’s layout or plumbing.
Matching Hardware Finish
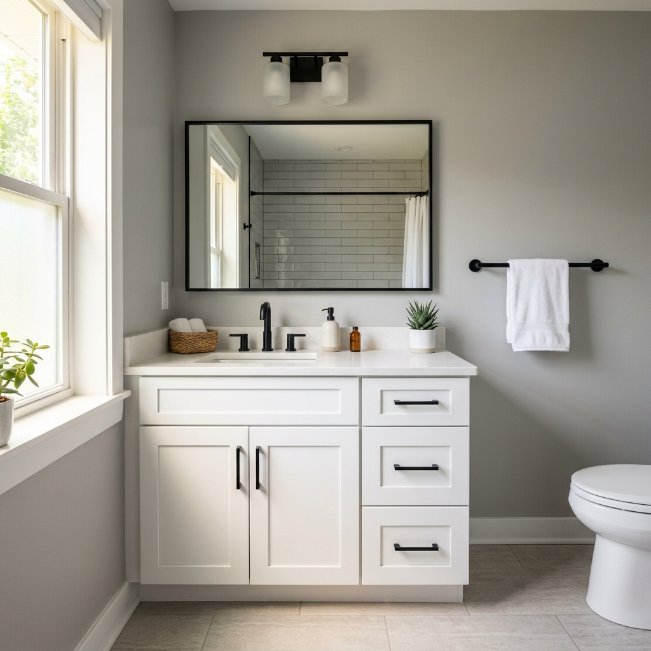
- Creates a cohesive, intentional design look
- Ties together fixtures, hardware, and accessories
- Makes the room feel more expensive
- Avoids a mismatched, thrown-together appearance
- Simple update using existing layout and fixtures
Matching hardware finish is one of the simplest, most overlooked upgrades in tiny bathroom ideas, and it costs far less than most renovations on this list. Mismatched finishes, like a chrome faucet paired with brass drawer pulls and a nickel towel bar, create a subtle visual noise that makes a small room feel more cluttered and less intentional, even when everything else about the space is well designed. Choosing a single finish, whether that’s matte black, brushed brass, or polished chrome, and carrying it across every fixture creates instant cohesion.
I’ve tried this update in my own bathroom, and the difference was more noticeable than expected for something so simple. Swapping drawer pulls and a towel bar took less than an hour, but the room immediately looked more put-together and higher-end. This is one of the most budget-friendly ways to elevate a small bathroom, since it doesn’t require new fixtures or construction, just consistency across the hardware that’s already there.
Vertical Striped Wallpaper
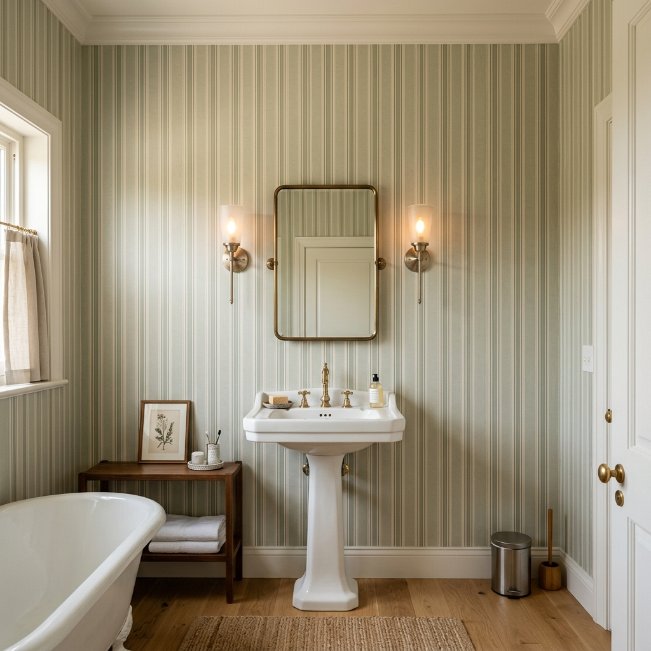
- Draws the eye upward for a taller feeling room
- Adds pattern without overwhelming a small space
- Softens plain, boxy wall surfaces
- Works well with peel-and-stick options for renters
- Pairs beautifully with simple white fixtures
Vertical striped wallpaper is a classic design trick that does real visual work in small bathrooms. Because the stripes run top to bottom, they pull the eye upward along the wall, which creates the impression of higher ceilings even when the actual room dimensions haven’t changed. This is especially useful in tiny bathroom ideas where low ceilings or boxy proportions make the room feel more closed in than it needs to. Muted, low-contrast stripe colors tend to work best, since bold contrast can occasionally overwhelm a smaller wall area.
I’ve noticed that peel-and-stick wallpaper has made this idea far more accessible in recent years, especially for renters who couldn’t previously commit to traditional wallpaper. Application typically takes an afternoon and requires no special tools beyond a smoothing tool and a measuring tape. Pairing striped wallpaper with simple white fixtures keeps the pattern as the room’s focal point without competing visually against busy hardware or tile choices elsewhere in the space.
Compact Towel Ladder
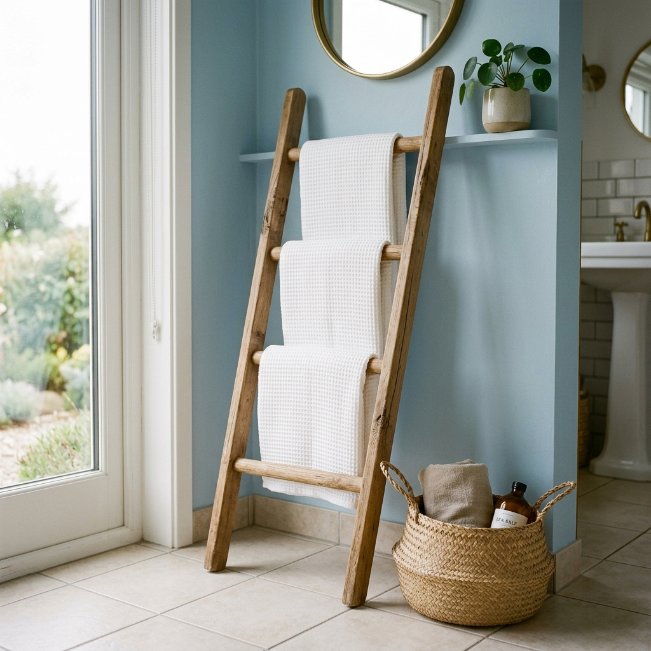
- Provides towel storage without wall mounting
- Adds warmth through natural wood texture
- Easy to reposition as needed
- Doubles as a decorative styling piece
- Ideal for renters avoiding permanent fixtures
A compact towel ladder offers a flexible alternative to wall-mounted towel bars, which is especially useful in tiny bathrooms where finding open wall space is already a challenge. Leaned against any open wall, it holds two or three folded towels while adding a warm, textural element that most small bathrooms lack. This idea fits naturally into tiny bathroom storage ideas because it requires no drilling or installation, making it just as practical for renters as it is for homeowners looking for a temporary or easily adjustable solution.
I’ve seen this work well in bathrooms with limited wall space near the shower or tub, where a traditional towel bar simply wouldn’t fit without blocking another fixture. Wood ladders in a light natural finish tend to suit most design styles, from coastal to modern farmhouse, without clashing with existing hardware finishes. It’s a small addition, but it consistently shows up in tiny bathroom ideas that readers save specifically because it solves a real, everyday storage gap.
Warm Layered Lighting

- Removes harsh shadows from a single overhead light
- Creates a warmer, more inviting atmosphere
- Improves visibility for grooming tasks
- Adds a layered, high-end design feel
- Simple update using existing electrical fixtures
Warm layered lighting is one of the final touches that separates a good tiny bathroom from a truly finished one. Relying on a single overhead light often creates harsh shadows and flat, uneven illumination, especially around the mirror where it matters most for daily grooming tasks. Adding a wall sconce at eye level beside the mirror, alongside the existing overhead fixture, immediately softens the room and eliminates those unflattering shadows. This layered approach is a detail found consistently across well-designed tiny bathroom ideas, since lighting affects how every other design choice in the room actually reads.
That’s why many designers recommend layering at least two light sources in any bathroom, regardless of size, though it matters even more in small spaces where shadows are more noticeable. I’ve tried swapping a single flush mount for a sconce-and-overhead combination, and the change in how the whole room felt was immediate. Warm-toned bulbs, rather than cool white ones, also make a meaningful difference, giving the space a cozy, welcoming glow instead of a clinical one.
Conclusion:
A small bathroom doesn’t have to feel small. With the right layout choices, smart storage, and a few thoughtful design touches, even the tightest space can feel open, organized, and genuinely enjoyable to use. I’ve seen how small changes like these, a floating vanity here, a round mirror there, can completely reshape how a room feels day to day. These tiny bathroom ideas are meant to be a starting point, not a checklist, so pick one or two that fit your space and try them out. Save this post to Pinterest so it’s easy to find again, and share it with anyone else tackling a small bathroom of their own.