
22 Small Kitchen Ideas to Make It Look Bigger
Introduction:
Your kitchen doesn’t need more square footage. It just needs smarter choices. If you’ve ever felt like your cooking space is working against you instead of for you, you’re not alone, and you’re in the right place.
These 22 small kitchen ideas are built for exactly that problem: real homes with real space limits and real people who still want a kitchen that feels open, organized, and beautiful. In my experience, the biggest transformations rarely come from knocking down walls. They come from small, intentional changes, better lighting, smarter storage, a few visual tricks that shift how a room feels the moment you walk in.
I’ve seen tiny galley kitchens go from cramped to genuinely inviting using nothing more than a shelf swap or a fresh coat of paint. Whether you’re renting, renovating, or just looking to refresh what you already have, this list is designed to give you practical, budget-friendly inspiration you can actually use. Scroll through, save your favorites, and start picturing what’s possible in your own space.
This article walks through 22 practical, visually inspired ideas designed to help your kitchen feel more spacious without a major remodel. Whether you’re working with a narrow galley layout, a tight apartment kitchen, or just a room that feels more cluttered than cozy, there’s something here you can realistically try. Each idea focuses on real, noticeable results, the kind you’ll actually see and feel, not just theoretical design advice. By the end, you’ll have a list of ideas worth saving, sharing, and putting into action in your own home.
Floating Wall Shelves
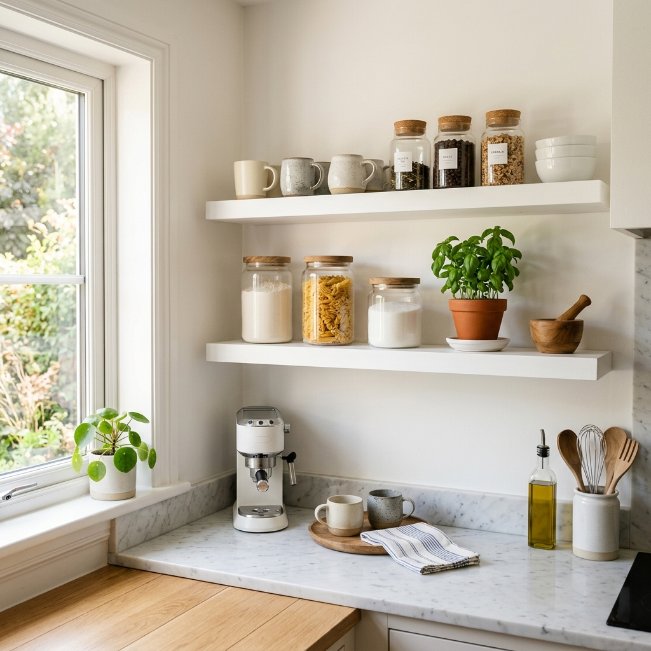
- Frees up counter space instantly without losing storage
- Creates an open, airy feeling instead of boxed-in cabinets
- Gives you a spot to display pretty dishes or plants
- Makes the room feel taller and less cramped
- Easy weekend project, no major renovation needed
Floating shelves are one of the fastest ways to open up a tight kitchen without touching a single wall. In my experience, swapping even one upper cabinet for open shelving makes a kitchen feel noticeably lighter within minutes. Small kitchen ideas like this work because they remove visual bulk while keeping everything you need within reach. The eye travels further when there’s nothing blocking the wall above the counter, and that alone tricks the brain into reading the space as larger. It’s a low-cost, high-impact change that homeowners often wish they’d tried sooner.
Beyond the visual benefit, floating shelves also encourage better organization habits. When your items are on display, clutter becomes obvious, so most people naturally start editing what they keep. I’ve noticed that kitchens with open shelving tend to stay tidier simply because everything is visible. This kind of small kitchen design idea also adds personality, since your everyday dishes and jars double as decor. It’s practical, affordable, and gives a rented or small apartment kitchen a custom, thoughtful feel without any structural changes.
Light Reflective Backsplash

- Bounces light around the room, making it feel brighter
- Adds texture without shrinking visual space
- Easy to clean, which matters in tight cooking areas
- Works with almost any color scheme or cabinet style
- Instantly elevates a plain kitchen wall
A reflective backsplash does more heavy lifting than most people expect from a single wall feature. I’ve seen this work well in tiny galley kitchens where natural light is limited, since glossy tiles catch whatever light is available and spread it across the room. Choosing ideas for a small kitchen layout that involve light and reflection, rather than just paint color, often makes the biggest visible difference. Glass, ceramic gloss, or even polished stone can all achieve this effect. The key is avoiding dark, matte finishes that absorb light instead of bouncing it back into the space.
This idea also solves a practical problem many small kitchens face: splatter and stains near the stove or sink. A reflective backsplash wipes clean easily, which keeps the space looking fresh without constant scrubbing. That’s why many designers recommend it as one of the first upgrades in a compact renovation. Pairing it with lighter grout lines enhances the brightening effect even further. The result is a kitchen that photographs beautifully and genuinely feels more open every time you walk into it.
Under-Cabinet Lighting
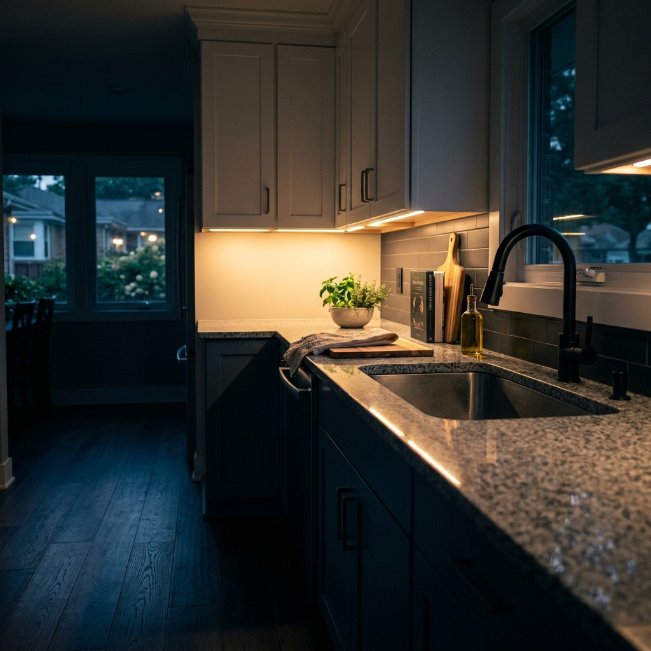
- Removes dark shadows that make counters feel smaller
- Adds instant warmth and coziness in the evening
- Improves visibility for everyday cooking tasks
- Highlights countertop materials and textures beautifully
- Simple to install, even as a renter-friendly upgrade
Shadows are one of the sneakiest reasons a small kitchen feels cramped, and under-cabinet lighting fixes that almost instantly. Without it, the space beneath upper cabinets often sits in a dim strip that visually shrinks the counter. Adding warm LED strips changes that completely, turning a shadowed corner into a bright, usable workspace. Among small kitchen remodel ideas, this one offers one of the best returns for the least effort, since most strips are peel-and-stick or plug-in, requiring no rewiring. The lighting layer alone can shift how the entire room feels after sunset.
In my experience, homeowners are often surprised by how much ambiance this small change creates. It’s not just functional, it also makes the kitchen feel finished and intentional, almost like a feature in a much larger home. The warm glow softens hard surfaces like granite or quartz and adds a layer of coziness that overhead lighting alone can’t achieve. It’s a detail that consistently gets noticed by guests, and it photographs especially well for anyone wanting to share their kitchen online.
Pull-Out Pantry Cabinet

- Turns unused narrow gaps into functional storage
- Keeps pantry items visible and easy to grab
- Avoids the bulk of a full traditional pantry
- Maximizes vertical space in tight corners
- Looks seamless when matched to cabinet color
A pull-out pantry cabinet is one of those small kitchen cabinet ideas that solves a real problem most tiny kitchens share: nowhere to put dry goods. These slim units slide into gaps as narrow as six inches, often squeezed beside a fridge or oven, and open up to reveal several shelves of storage. Because everything slides forward, you can see and reach items instantly instead of digging through a deep, dark cabinet. This makes meal prep faster and keeps pantry clutter from spreading across your counters, which matters even more when square footage is limited.
I’ve noticed that people underestimate how much storage a slim pull-out can actually hold until they install one. It’s a smart alternative to knocking down walls for a bigger pantry, and it fits almost any kitchen layout without a major renovation. These units also keep spices, oils, and snacks organized by category, so nothing gets lost in the back. For anyone exploring small kitchen configuration ideas, this is a practical upgrade that adds real function while keeping the overall footprint compact and tidy.
Mirrored Cabinet Fronts

- Doubles the sense of space through reflection
- Adds a subtle glamorous, upscale touch
- Bounces natural or artificial light around the room
- Works especially well opposite a window
- Easy to pair with existing cabinet frames
Mirrored cabinet fronts are an underused trick among small kitchen design ideas, mostly because people assume mirrors only belong in bathrooms or hallways. In reality, a few mirrored panels on upper cabinets can visually double a kitchen’s depth by reflecting whatever is across from them, whether that’s a window, a light fixture, or an open room beyond. This works especially well in kitchens that already get decent natural light, since the mirrors amplify it rather than absorbing it. The effect is subtle but noticeable the moment you walk in, making the whole space feel less boxed in.
That’s why many designers recommend this approach for narrow galley-style layouts specifically, where one wall often blocks natural flow. Beyond the visual expansion, mirrored fronts add a touch of polish that feels more custom than standard cabinetry. They’re also fairly simple to retrofit onto existing cabinet doors, so a full replacement isn’t always necessary. For renters or anyone hesitant about a full remodel, this is a lower-commitment way to test a dramatic visual shift before investing in bigger structural changes.
Compact Kitchen Island

- Adds extra prep space without permanent installation
- Doubles as casual seating for quick meals
- Provides hidden storage underneath for pans or linens
- Can be rolled away when more floor space is needed
- Brings a warm, furniture-like element into the kitchen
A compact island proves that small kitchen island ideas don’t require a large footprint to be genuinely useful. Even a narrow cart on wheels, roughly two feet wide, can provide the extra countertop space many tiny kitchens desperately need for chopping, mixing, or setting down groceries. Because it’s mobile, it never has to stay in one fixed spot, which means it can be pushed against a wall during busy cooking moments or pulled out for casual dining. This flexibility is exactly what makes it work so well in homes where square footage is tight but function still matters.
I’ve tried this setup in a narrow rental kitchen myself, and the difference in workflow was immediate. Having a dedicated surface for prep work, separate from the sink and stove area, made cooking feel far less chaotic. Many compact islands also include a lower shelf or drawer, adding storage without needing extra cabinetry. For kitchen island ideas for small kitchens, this rolling, multi-purpose option offers the biggest functional payoff relative to its modest size and cost.
Vertical Pot Rail

- Frees up lower cabinet space for other essentials
- Keeps frequently used cookware within easy reach
- Adds warmth and personality through visible copper or metal tones
- Prevents pots from stacking and scratching in tight cabinets
- Turns a blank wall into a functional feature
A vertical pot rail is a simple fix for one of the most common small kitchen frustrations: pots and pans taking over every lower cabinet. Mounting a rail near the stove keeps cookware in direct reach while cooking, which speeds up the whole process and cuts down on digging through stacked pans. This is one of those small kitchen decorating ideas that manages to be both practical and visually interesting, since hanging cookware naturally becomes part of the room’s decor. Copper, cast iron, and matte black pans all add warmth and texture to an otherwise plain wall.
I’ve seen this work well in kitchens with very limited cabinet space, where every inch of storage needs to earn its place. Beyond the space-saving benefit, a pot rail also protects nonstick coatings from scratches caused by stacking, which extends the life of your cookware. It’s a relatively quick install, usually just a few anchors and screws, and it instantly makes a kitchen feel more lived-in and intentional. For anyone renovating on a budget, this idea delivers noticeable storage relief without any major construction.
Glass-Front Upper Cabinets

- Creates the illusion of depth by showing what’s inside
- Encourages neat, curated dish organization
- Adds a lighter, less boxy look than solid doors
- Pairs well with interior cabinet lighting for extra glow
- Elevates ordinary dishware into visible decor
Glass-front cabinets work because they trick the eye into seeing past the cabinet door instead of stopping at it. Solid wood or painted doors create a wall of visual bulk, but glass fronts add a sense of depth, which matters enormously in small kitchen renovation ideas where every visual cue counts. When paired with a soft interior light, the effect becomes even stronger, turning stacked plates and glassware into a quiet design feature rather than hidden storage. This subtle shift can make upper cabinets feel far less heavy and imposing, especially in kitchens with lower ceilings.
In my experience, this idea works best when only a few cabinets get the glass treatment rather than the entire upper row. Mixing solid and glass fronts keeps things practical, since not everyone wants their everyday clutter on full display. It also gives homeowners a reason to organize dishware more intentionally, since it’s now visible from across the room. This approach suits both traditional and modern kitchens, making it one of the more versatile small kitchen decor ideas available.
Slim Rolling Cart

- Fills awkward narrow gaps most storage can’t reach
- Adds mobile storage that goes wherever it’s needed
- Keeps fruits, snacks, or extras visible and accessible
- Doesn’t require any installation or tools
- Budget-friendly compared to built-in solutions
A slim rolling cart might be the single easiest entry point into small kitchen ideas for anyone not ready for a renovation. These narrow units, often under ten inches wide, slide into the awkward gaps that show up in almost every small kitchen, whether that’s beside the fridge, next to the oven, or at the end of a counter run. Because they’re on wheels, they can be repositioned instantly depending on what’s needed that day, which gives small kitchens a rare kind of flexibility that fixed cabinetry simply can’t offer.
I’ve noticed that these carts work particularly well for produce and snacks that need to stay visible so they actually get eaten rather than forgotten in a drawer. Wire basket versions add breathability for fruits and vegetables, while solid shelf versions suit dish towels or small appliances better. It’s an inexpensive, no-tools-required solution, which makes it ideal for renters or anyone testing out small kitchen decorating ideas before committing to anything permanent or built-in.
Two-Tone Cabinet Colors

- Breaks up visual bulk with contrasting tones
- Draws the eye horizontally, making the room feel wider
- Adds personality without overwhelming a small footprint
- Keeps upper cabinets light so ceilings feel higher
- Pairs beautifully with brass or matte black hardware
Two-tone cabinetry is one of those modern small kitchen ideas that looks intentional and designer-driven, even though it’s fairly simple to execute. The trick is keeping the upper cabinets light, usually white or a soft neutral, while letting the lower cabinets carry a deeper, richer color like navy, forest green, or charcoal. This combination keeps the ceiling area feeling open and airy while grounding the room with color lower down, where it reads more like furniture than storage. The contrast also naturally draws the eye across the room instead of up, which subtly emphasizes width over height.
I’ve seen this work well even in kitchens with dated cabinet boxes, since a two-tone repaint can transform the entire room without replacing a single cabinet. It’s a favorite among small kitchen remodel ideas because it delivers a dramatic visual shift for a relatively modest cost. Adding matching hardware across both tones ties the look together and keeps it from feeling disjointed. This approach works in nearly any style, from farmhouse to contemporary, making it a flexible and reliable upgrade.
Corner Lazy Susan

- Turns a dead corner into fully usable storage
- Makes items easy to find with a simple spin
- Prevents deep, wasted space behind cabinet doors
- Keeps spices and small jars visible and organized
- Works in both new builds and older kitchen layouts
Corner cabinets are notoriously the most wasted space in small kitchens, and a lazy Susan solves that problem directly. Instead of reaching blindly into a deep, dark corner and losing items behind other items, a rotating shelf brings everything to the front with a simple spin. This is one of the more overlooked small kitchen layout ideas, since corners often get filled with rarely used items simply because they’re hard to access. Once a lazy Susan is installed, that same corner becomes one of the most efficient storage spots in the entire kitchen.
That’s why many designers recommend this addition during any small kitchen renovation, even when the budget doesn’t allow for a full cabinet overhaul. It’s a relatively affordable retrofit that fits into most existing corner cabinet frames without major structural changes. Beyond spices and oils, these rotating shelves work well for canned goods, small appliances, or baking supplies. The result is a kitchen that uses every inch intentionally, rather than letting awkward corners go to waste year after year.
Open Wire Shelving
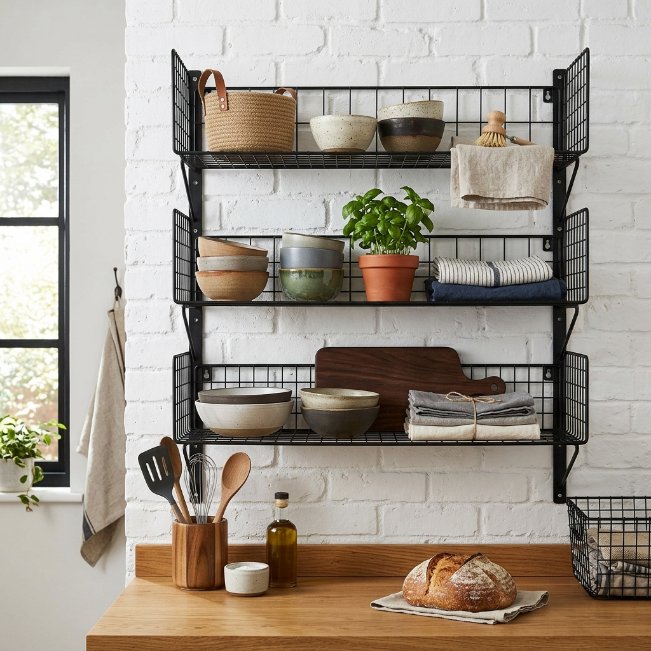
- Adds storage while keeping walls visually light
- Lets air circulate around stored items and baskets
- Brings an industrial, collected-over-time character
- Costs less than traditional built-in cabinetry
- Easy to adjust or expand as needs change
Open wire shelving takes the idea of floating shelves a step further by adding an airy, see-through structure that never feels heavy on the wall. Because the shelves themselves are made of thin metal rather than solid wood or laminate, they take up far less visual space, which matters enormously in kitchen ideas for small spaces where every design choice affects how open the room feels. Adding woven baskets keeps smaller items contained and tidy while still allowing the shelving underneath to breathe, avoiding the closed-off look that traditional cabinets can create in a tight room.
In my experience, this style works particularly well in kitchens going for a collected, lived-in look rather than a polished, uniform one. It pairs naturally with mixed materials, ceramic bowls, glass jars, wood cutting boards, without looking cluttered, since the open structure keeps everything visually separated. It’s also one of the more budget-friendly small kitchen ideas available, since wire shelving units cost significantly less than custom cabinetry while still solving a real storage need.
Foldable Wall Table

- Adds a dining or prep surface only when needed
- Folds flat to reclaim floor space instantly
- Works well in kitchens too small for a table
- Doubles as extra counter space during cooking
- Simple to install with basic wall brackets
A foldable wall table solves one of the toughest challenges in tiny kitchens: where to eat or prep when there’s no room for a permanent table. Mounted directly to the wall, it drops down when needed and folds flat against the wall the rest of the time, taking up almost no floor space at all. This is one of the more clever ideas for a small kitchen layout because it doesn’t force a compromise between function and space. You get a real surface for meals or extra prep work without sacrificing walking room during the busiest parts of the day.
I’ve tried this setup in a studio-style kitchen, and it completely changed how the space got used throughout the day. Folded up, the room felt open and spacious; unfolded, it instantly became a functional breakfast nook. Pairing it with two stackable stools makes the whole setup even more flexible, since seating can also disappear when not in use. For anyone dealing with an especially cramped layout, this remains one of the most practical small space solutions available.
Statement Pendant Light
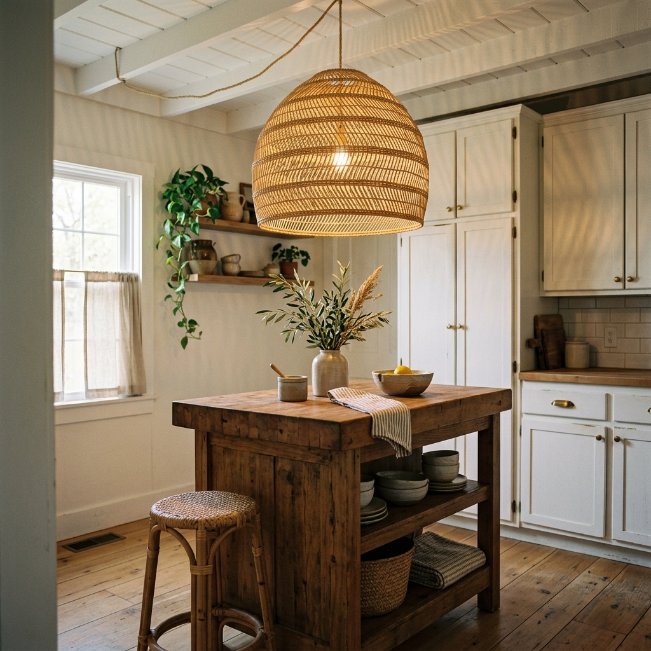
- Draws the eye upward, making ceilings feel taller
- Adds personality and warmth without using floor space
- Creates a focal point that distracts from a small footprint
- Provides warm, functional task lighting over counters
- Works as an affordable style upgrade
A single statement pendant does something subtle but powerful in a small kitchen: it redirects attention upward and outward, away from the tight walls and toward the ceiling. This vertical pull is a classic trick among small kitchen design ideas because it changes how the room’s proportions are perceived, even though the actual square footage hasn’t changed at all. Choosing one bold, textured fixture, like woven rattan or a sculptural glass shape, gives the eye a clear focal point, which naturally makes the rest of the space feel more intentional and less crowded.
I’ve noticed that swapping a plain overhead light for one statement pendant is often the single most affordable update in an entire kitchen refresh. It requires no structural changes, just a fixture swap, yet it changes the entire mood of the room. Hanging it slightly lower than standard, especially over an island or counter, adds warmth and coziness during evening use. For small kitchen decor ideas on a tight budget, this remains one of the highest-impact, lowest-cost options available.
Built-In Banquette Seating

- Fits seating into corners a regular table couldn’t use
- Adds hidden storage underneath the bench seat
- Creates a cozy, defined dining zone in an open layout
- Maximizes seating count in minimal square footage
- Makes the kitchen feel finished and lived-in
Built-in banquette seating is a favorite among small kitchen renovation ideas because it solves two problems at once: seating and storage. By building the bench directly into a corner or under a window, it uses space that a freestanding table and chairs simply couldn’t access as efficiently. The bench itself can also include lift-up storage underneath, perfect for linens, extra dishware, or pantry overflow. This makes it one of the more functional upgrades available for kitchens where every square foot needs to serve more than one purpose.
That’s why many designers recommend banquette seating specifically for awkward, underused corners that otherwise sit empty. Beyond the practical storage benefit, it also creates a defined, cozy dining area within an open kitchen layout, which adds visual structure to a small space. Cushions and pillows soften the built-in look and make it feel inviting rather than institutional. For families or anyone who eats in the kitchen daily, this remains one of the most rewarding long-term investments in a compact home.
Toe-Kick Drawer Storage
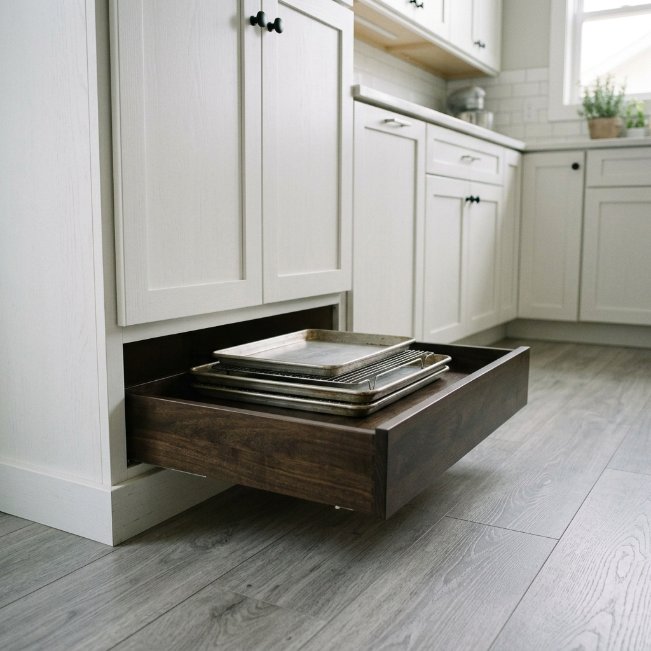
- Uses completely overlooked space at the base of cabinets
- Perfect for flat items like trays and cutting boards
- Adds storage without changing the kitchen’s footprint
- Keeps rarely used items out of prime cabinet space
- A smart retrofit for existing cabinetry
Toe-kick drawers take advantage of the narrow gap at the bottom of most cabinets, a space that’s almost always empty and forgotten. Converting it into a slim, shallow drawer adds a surprising amount of storage for flat items like baking sheets, cutting boards, or even winter placemats that only come out occasionally. Among small kitchen cabinet ideas, this one stands out because it doesn’t require any additional floor space or wall space at all. It simply makes better use of what’s already there, which is exactly the kind of upgrade tight kitchens benefit from most.
I’ve seen this work well as a retrofit project in older kitchens where cabinet space is already maxed out. Because the drawer sits so low, it’s best suited for items you don’t need daily, keeping prime storage areas free for everyday essentials. It’s a project that typically requires a contractor or experienced DIYer, but the payoff is real, functional storage in a space that was previously just wasted air. For anyone renovating on a budget, this detail adds function without adding bulk.
Neutral Monochrome Palette

- Removes visual breaks that make a room feel choppy
- Creates a seamless flow from floor to ceiling
- Makes the entire kitchen feel larger and calmer
- Simplifies decorating since almost everything coordinates
- Timeless look that won’t feel dated quickly
A monochrome palette works by removing contrast, and less contrast means fewer visual stopping points for the eye. In a small kitchen, every color change, from cabinet to wall to floor, creates a subtle boundary that can make the room feel more segmented and smaller than it actually is. Sticking to varying shades of one neutral tone, like warm white, soft beige, or light gray, lets the entire space read as one continuous area. This is one of the simplest small kitchen design ideas to execute, since it mostly comes down to color coordination rather than structural changes.
In my experience, homeowners are often hesitant to commit to an all-neutral kitchen, worried it will feel flat or boring. But layering in different textures, matte cabinets, honed stone, woven baskets, keeps the monochrome look from feeling one-dimensional while still preserving that expansive, open feeling. This approach also ages well, since neutral palettes rarely go out of style compared to bold trend colors. It’s a reliable, low-risk choice for anyone renovating a small kitchen on a long-term budget.
Extendable Countertop Ledge

- Adds prep space only when it’s actually needed
- Slides away completely when not in use
- Solves the common problem of too little counter room
- Doubles as a serving surface for entertaining
- Simple hardware makes it a manageable DIY project
An extendable countertop ledge is a clever answer to one of the most common complaints in tight kitchens: never having enough room to actually prep food. Built on sliding hardware, this slim wooden extension tucks beneath the main counter and pulls out only when it’s needed, whether that’s for extra chopping space, resting hot pans, or setting up a small buffet when guests come over. Among kitchen ideas for small spaces, this one is particularly clever because it adds function without permanently taking up any room, which matters when every inch of floor space counts.
I’ve seen this work especially well next to sinks or stoves, where extra landing space is needed most during actual cooking. Because it slides back in when done, the counter footprint returns to normal immediately afterward, avoiding the cluttered feeling that fixed extensions can create. It’s a moderately simple DIY project for anyone comfortable with basic hardware installation, or an easy addition for a contractor during a larger renovation. Either way, it solves a real, everyday frustration effectively.
Open Shelf Wine Nook

- Fills a narrow gap with a functional focal point
- Keeps glassware and bottles organized and visible
- Adds a boutique, curated feel to the kitchen
- Frees up cabinet space used for stemware storage
- Works well as a small DIY carpentry project
A wine nook proves that even the narrowest leftover gap in a kitchen can become something genuinely useful and good-looking. Built into a slim vertical space, often between a fridge and a wall or beside upper cabinets, this feature holds bottles horizontally while hanging stemware underneath, all without eating into usable counter or cabinet space. Among small kitchen decorating ideas, this one stands out for turning an awkward architectural leftover into something people actually stop and notice. It adds a boutique, intentional feel that makes the whole kitchen seem more considered.
That’s why many designers recommend built-in nooks like this during renovations, since they solve dead space problems while adding real function. Beyond looks, it also frees up cabinet shelves that would otherwise be dedicated to wine glasses, giving that space back for dishware or pantry items instead. It’s a manageable carpentry project for anyone handy with tools, or a quick addition for a contractor already working in the kitchen. Either way, it turns wasted inches into a genuine design feature.
Matching Appliance Panels
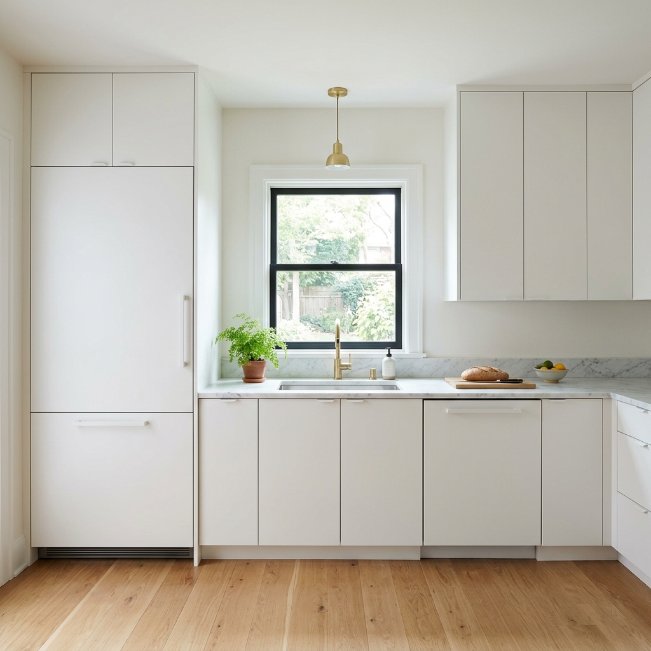
- Hides bulky appliances behind matching cabinet fronts
- Creates one continuous, uninterrupted visual line
- Removes the boxy look large appliances create
- Makes a small kitchen feel custom-built
- Works especially well in open-concept layouts
Matching appliance panels solve a problem most small kitchens face: big, boxy appliances that break up an otherwise smooth run of cabinetry. Covering the fridge and dishwasher with panel fronts that match the surrounding cabinets removes those visual interruptions entirely, letting the eye travel across one continuous line instead of stopping at each appliance. This is one of the more advanced small kitchen remodeling ideas, since it usually requires panel-ready appliances, but the payoff is a kitchen that looks custom-built and considerably larger than it actually is, especially in open-concept homes where the kitchen is visible from other rooms.
I’ve noticed this upgrade gets asked about often by people renovating small open-plan spaces, where the kitchen needs to blend seamlessly into the living area rather than stand out as its own separate zone. While it does involve a higher upfront cost for panel-ready appliances, the visual payoff is significant and long-lasting. It’s an investment best suited for a full renovation rather than a quick fix, but for anyone planning a complete kitchen overhaul, it remains one of the most transformative changes available.
Vertical Herb Garden Wall
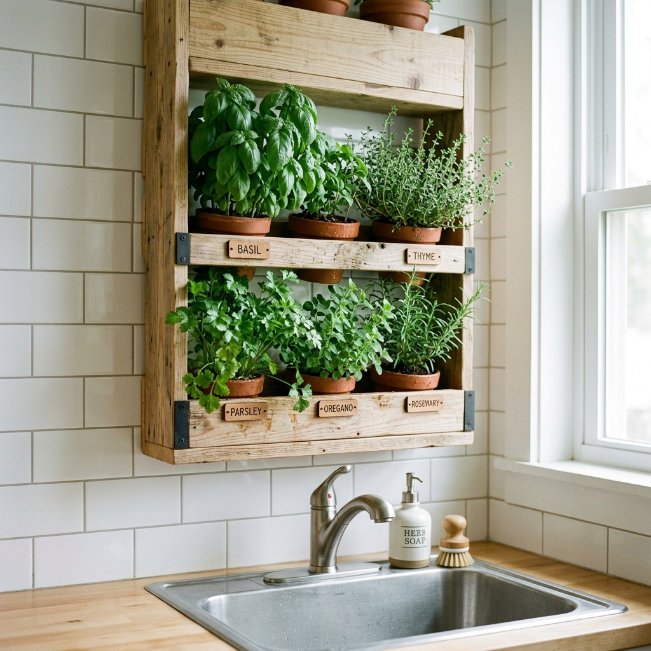
- Brings greenery into the kitchen without using counter space
- Adds fresh color and life to a plain wall
- Keeps cooking herbs within arm’s reach of the stove
- Makes the space feel fresher and more inviting
- Simple to install with basic wall-mounted planters
A vertical herb garden takes advantage of wall space that would otherwise sit completely empty, usually right above the sink or stove where natural light and easy watering access already exist. Mounting a few small planters in a column brings greenery and fresh color into the kitchen without sacrificing a single inch of counter or floor space. Among modern small kitchen ideas, this one is popular because it adds life and freshness to a room that can otherwise feel purely functional. It also puts commonly used herbs like basil, thyme, or mint within easy reach while cooking.
I’ve tried this setup in my own kitchen, and beyond the visual appeal, it genuinely changed how often I actually cooked with fresh herbs instead of dried ones. Having them visible and within arm’s reach removed the friction of digging through a fridge drawer. It’s an inexpensive project, usually just a few wall-mounted planters and basic hardware, and it adds a natural, organic touch that pairs well with almost any color scheme or cabinet style already in the kitchen.
Recessed Wall Niche

- Adds storage without protruding into the room at all
- Uses empty wall cavity space most people overlook
- Creates a clean, custom, built-in look
- Perfect for spices, cookbooks, or small decor
- Keeps items visible without any added bulk
A recessed wall niche is one of the more overlooked small kitchen design layout ideas simply because it requires cutting into the wall rather than adding something onto it. Built between wall studs, this shallow storage pocket holds items flush with the surrounding wall, so it adds function without eating into the room’s already limited square footage. It works especially well for spices, small cookbooks, or a few pieces of decor, giving them a defined, framed spot rather than cluttering an open shelf or counter. The result feels custom and architectural, like it was part of the home’s original design.
I’ve seen this work particularly well in older homes with hollow interior walls, where the cavity space is already sitting unused behind the drywall. Because it requires opening up the wall, this is best handled by a contractor or an experienced DIYer comfortable with framing work. It’s a bigger commitment than most ideas on this list, but for anyone doing a fuller kitchen renovation, it adds a genuinely custom detail that standard storage solutions simply can’t replicate in the same way.
Conclusion:
A small kitchen isn’t a limitation, it’s an opportunity to get creative with every inch. From floating shelves to a cozy banquette nook, these small kitchen ideas prove that thoughtful design matters far more than square footage. I’ve seen how even one or two small changes can completely shift how a kitchen feels to cook, gather, and live in. Pick the ideas that speak to your space, and don’t be afraid to start small.
Save this post to Pinterest so you can revisit it anytime inspiration strikes, and share it with anyone else dreaming up their own cozy, functional kitchen. Your bigger-feeling kitchen starts with one simple change.