
22 Very Small Bathroom Ideas to Maximize Space
Introduction:
Think your tiny bathroom can’t feel bigger, brighter, or more beautiful? Think again. Small Full Bathroom upgrades don’t always require a major renovation—sometimes a few smart design choices create the biggest transformation.
This collection of 22 creative ideas is designed to help you make every inch count while creating a space that feels stylish, functional, and welcoming. Whether you’re updating a narrow layout, refreshing an ensuite, or planning a budget-friendly makeover, you’ll discover practical inspiration that’s easy to imagine and even easier to adapt to your own home. From clever storage solutions and space-saving fixtures to lighting tricks and timeless finishes, each idea focuses on improving both everyday comfort and visual appeal.
In my experience, the most successful small bathrooms aren’t necessarily the biggest—they’re simply planned with intention. I’ve noticed that thoughtful details like floating furniture, brighter color palettes, and vertical storage often make a room feel dramatically more spacious without increasing its footprint. As you explore these ideas, you’ll find realistic inspiration that combines Pinterest-worthy style with practical solutions you can actually use, helping you create a bathroom that feels open, organized, and enjoyable every single day.
Floating Vanity
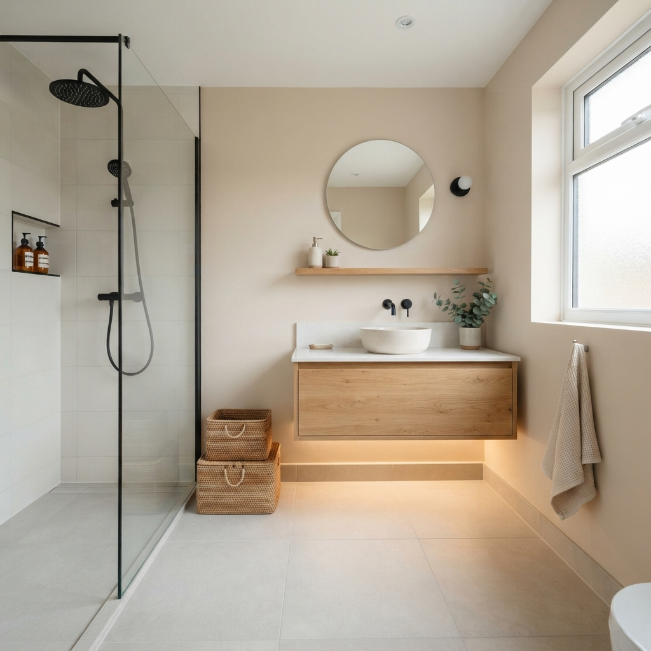
- Creates the illusion of a larger floor area.
- Makes everyday cleaning much easier.
- Adds modern style without overwhelming the room.
- Leaves space underneath for baskets or slim storage bins.
- Helps even the smallest bathroom feel lighter and more open.
One simple upgrade can completely change how a compact bathroom feels. A floating vanity instantly opens the floor, creating a cleaner visual line that makes the room appear wider than it really is. Even in narrow layouts, this design removes the bulky look of traditional cabinets while keeping essential storage within reach. Pairing light wood with white surfaces creates a fresh, welcoming atmosphere that feels calm instead of crowded. Hidden lighting beneath the vanity adds subtle depth, making the entire room feel brighter without requiring extra fixtures or expensive renovations.
The best part is how practical this idea becomes in everyday life. In my experience, wall-mounted vanities make even busy mornings feel less cluttered because the open space underneath is easy to keep tidy. Decorative baskets can hold towels, toiletries, or cleaning supplies while maintaining a polished appearance. This approach works especially well during a small bathroom makeover, where every visual detail matters. Choosing simple hardware and a streamlined sink allows the room to feel organized, modern, and noticeably more spacious without sacrificing valuable storage.
Frameless Glass Shower
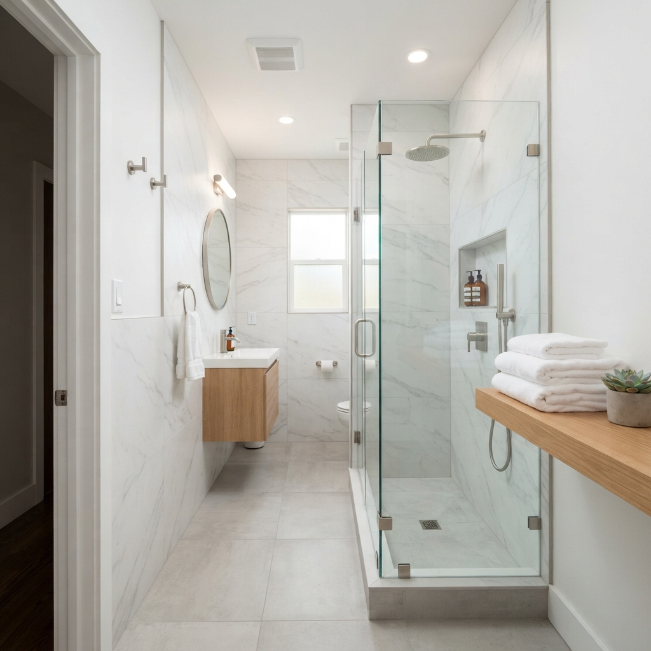
- Keeps the room visually open from wall to wall.
- Allows natural and artificial light to travel freely.
- Makes tile patterns more noticeable.
- Creates a clean, modern appearance.
- Works beautifully in slim bathroom layouts.
Clear glass has a remarkable ability to make compact spaces feel much larger than expected. Replacing a shower curtain with a frameless enclosure removes visual barriers, allowing the eye to travel naturally across the room. The uninterrupted view highlights flooring, wall finishes, and lighting instead of dividing the space into smaller sections. Choosing simple hardware keeps the design elegant while maintaining a timeless look that fits many decorating styles. Even older bathrooms can feel refreshed with this single update that emphasizes openness instead of visual clutter.
I’ve noticed that homeowners are often surprised by how much brighter their bathroom feels after installing clear glass. Light reaches every corner more easily, reducing dark areas that can make small rooms seem cramped. This solution works especially well in a small full bathroom where every inch counts and natural brightness enhances the overall atmosphere. Matching the enclosure with large-format tiles creates longer visual lines that stretch the room, making daily routines feel more comfortable while adding lasting value to the home’s design.
Vertical Tile Layout
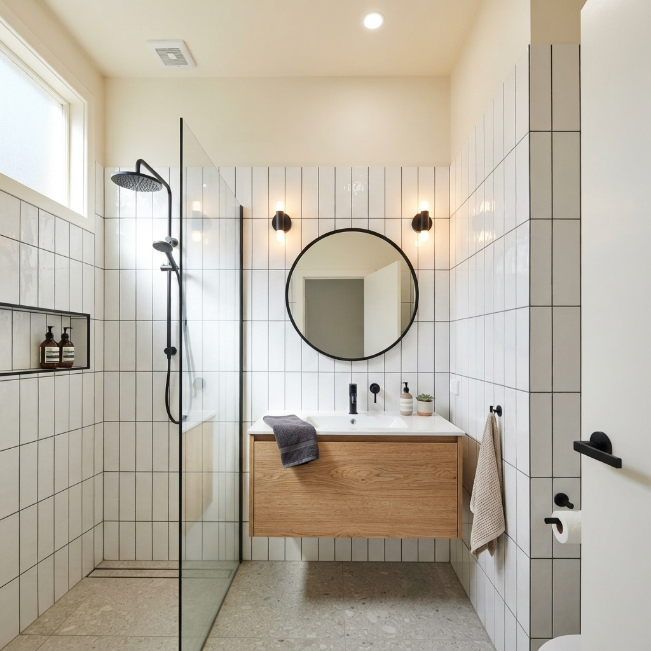
- Draws attention upward to create height.
- Makes low ceilings feel less restrictive.
- Adds subtle texture without visual clutter.
- Works with many tile colors and finishes.
- Gives compact bathrooms a refined designer look.
A thoughtful tile layout can completely reshape how a room is perceived. Installing tiles vertically guides the eye upward, making the ceiling appear taller while creating a more balanced overall design. This simple visual trick works beautifully in compact washrooms because it emphasizes height instead of limited floor space. Glossy finishes gently reflect light throughout the room, adding extra brightness without additional fixtures. The result feels fresh, elegant, and carefully planned, even when working with a modest renovation budget and limited square footage.
That’s why many designers recommend vertical patterns for narrow spaces instead of traditional horizontal layouts. The elongated lines naturally improve visual proportions while complementing modern fixtures and simple color palettes. This technique pairs beautifully with mini bathroom ideas small spaces, especially when combined with light grout and minimal accessories that prevent the walls from feeling busy. A carefully chosen tile arrangement creates a polished finish that remains stylish for years, helping a compact bathroom feel intentionally designed rather than simply limited by its size.
Corner Sink
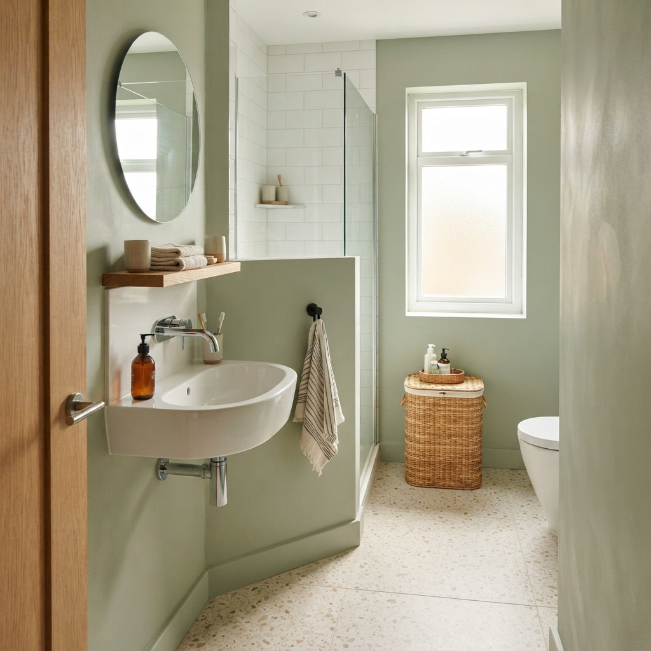
- Frees up valuable floor space in tight layouts.
- Improves movement without major remodeling.
- Makes awkward corners functional.
- Pairs well with floating storage solutions.
- Creates a balanced, uncluttered appearance.
Sometimes the smallest corner holds the biggest opportunity. A corner sink transforms an overlooked area into a practical washing space while opening the main pathway through the room. Instead of squeezing a standard vanity beside the door or shower, this layout keeps the center feeling open and comfortable. The cleaner traffic flow makes daily routines easier, especially in homes where several people share the same bathroom. Light-colored finishes and a simple wall-mounted faucet reinforce the spacious look without adding unnecessary visual weight.
I’ve seen this work well in many homes where every inch matters. A compact sink tucked neatly into the corner leaves enough room for storage baskets, a slim towel ladder, or even a small decorative plant that softens the overall design. This layout fits naturally into many mini bathroom design plans because it solves space challenges without sacrificing functionality. When paired with a floating mirror and bright lighting, the entire room feels thoughtfully organized, making compact bathrooms appear far more comfortable than their actual dimensions suggest.
Wall Niches
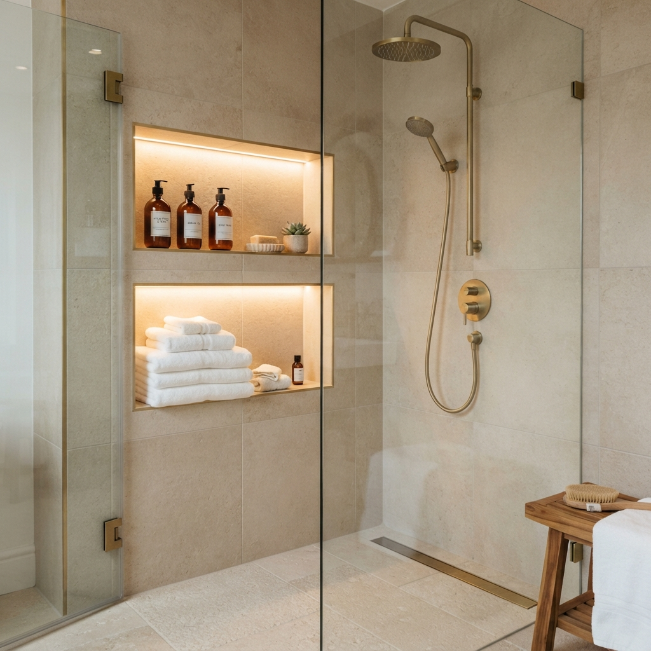
- Removes the need for bulky shower shelves.
- Keeps everyday essentials neatly organized.
- Creates a clean, built-in designer finish.
- Adds storage without reducing floor area.
- Makes the shower look more luxurious.
Built-in wall niches are one of the smartest ways to gain storage without taking up extra room. Instead of hanging baskets or bulky organizers, recessed shelving blends seamlessly into the wall while keeping daily essentials within easy reach. The smooth, uncluttered appearance instantly makes a compact bathroom feel more refined and intentional. Matching the niche finish with surrounding tiles creates a seamless design that feels custom built rather than added later. Small details like integrated lighting can elevate the overall atmosphere even further.
In my experience, recessed storage quickly becomes one of the most appreciated features after a renovation. Everything stays organized, cleaning becomes easier, and the shower area looks consistently tidy. This solution works beautifully alongside small bathroom with shower and bath layouts because it keeps products accessible without crowding valuable space around the tub or shower entrance. Adding a decorative accent tile inside the niche introduces subtle personality while maintaining the calm, spacious feeling that smaller bathrooms benefit from every single day.
Large Mirror Wall
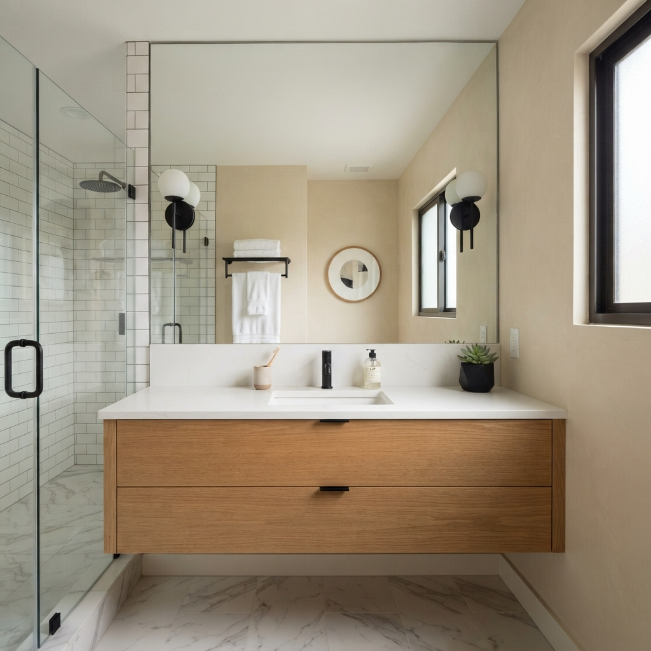
- Reflects light across the entire room.
- Creates the illusion of added depth.
- Makes narrow bathrooms feel noticeably wider.
- Brightens darker spaces naturally.
- Complements almost every decorating style.
Few design features create a dramatic visual transformation as quickly as an oversized mirror. Stretching the mirror across the vanity or even an entire wall reflects both natural and artificial light, making the room feel almost twice as open. Instead of focusing on limited square footage, the eye notices brightness, depth, and clean lines. Keeping the frame minimal allows the reflection to become the main feature while maintaining a timeless appearance that blends easily with modern or classic finishes.
I’ve noticed that homeowners often underestimate how powerful reflective surfaces can be in compact spaces. Combined with soft wall colors and simple lighting, a full-width mirror gives the room a fresh, airy atmosphere without increasing the renovation budget. This approach works particularly well in luxury bathroom inspiration projects because it delivers an elegant, high-end appearance using a relatively simple upgrade. The result feels brighter, more welcoming, and visually balanced, making even the smallest bathroom feel comfortable enough to enjoy every day.
Pocket Door
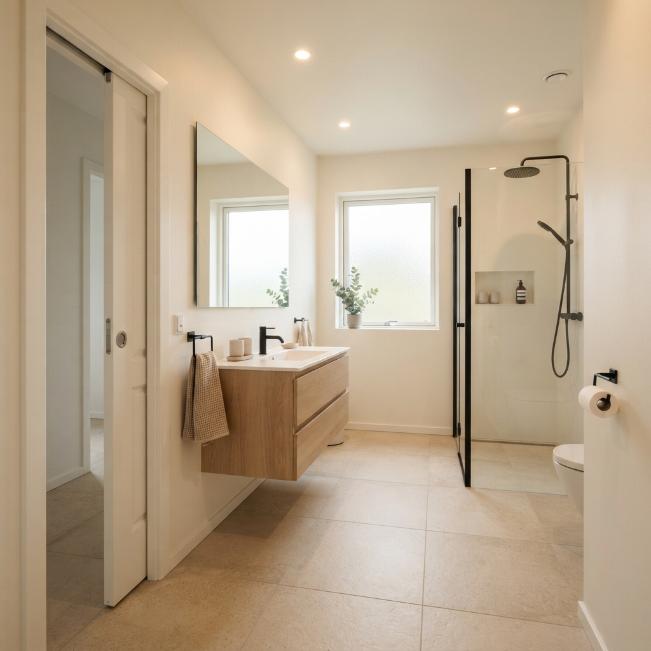
- Eliminates door swing interference.
- Creates extra usable floor space.
- Improves furniture and fixture placement.
- Makes compact layouts feel more open.
- Adds a clean, contemporary finish.
One smart layout change can make a surprisingly big difference in a compact bathroom. Replacing a traditional hinged door with a pocket door removes the need for clearance space, instantly freeing up valuable square footage. That extra room can be used for a wider vanity, additional storage, or easier movement between fixtures. The uninterrupted floor plan also creates a cleaner visual flow, helping the room feel less confined. Combined with neutral finishes and simple hardware, the overall design becomes more spacious without expanding the actual footprint.
I’ve noticed that pocket doors are especially useful during renovations where every inch counts. They solve awkward layout challenges without compromising style or convenience. This upgrade blends beautifully into both modern and classic interiors while keeping the room organized and functional. During a small bathroom makeover, this simple structural improvement often creates more flexibility than expected, allowing better placement of storage, lighting, and decorative details that make the finished space feel noticeably more comfortable and thoughtfully designed.
Light Neutral Palette
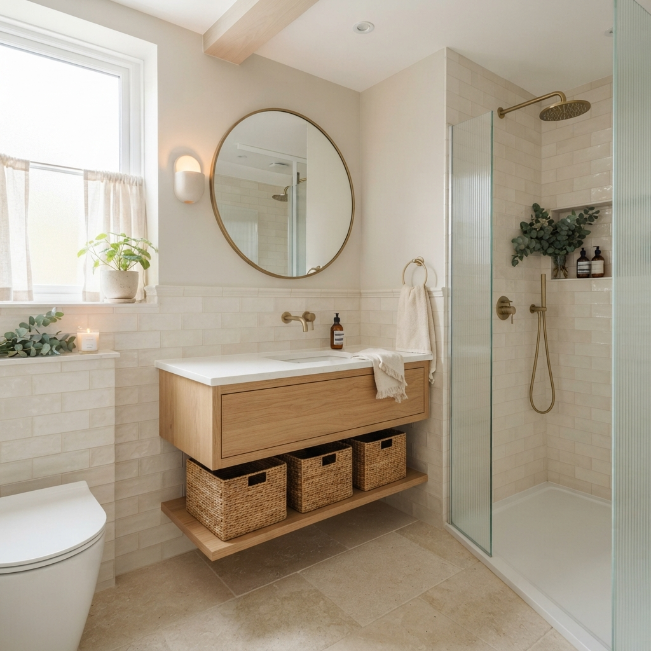
- Reflects more light throughout the room.
- Creates a calm and airy atmosphere.
- Makes walls appear farther apart.
- Pairs easily with natural textures.
- Stays timeless through changing trends.
Color has a powerful influence on how spacious a room feels. Soft whites, warm beige tones, and light greige surfaces reflect more light than darker finishes, making compact bathrooms appear brighter and more open. Instead of competing for attention, these gentle shades create a seamless backdrop that highlights texture and natural materials. Wood accents, woven baskets, and simple greenery add warmth without overwhelming the design. The overall effect feels peaceful, balanced, and welcoming, even in bathrooms with very limited square footage.
In my experience, lighter palettes also make future decorating much easier because nearly every accent color complements them. Whether updating towels, artwork, or accessories, the room maintains a cohesive appearance with minimal effort. This approach works exceptionally well alongside modern washroom design concepts, where simplicity and clean lines remain the focus. Choosing matte finishes instead of overly glossy surfaces adds softness while preserving brightness, resulting in a bathroom that feels fresh, elegant, and comfortable throughout every season.
Slim Open Shelving
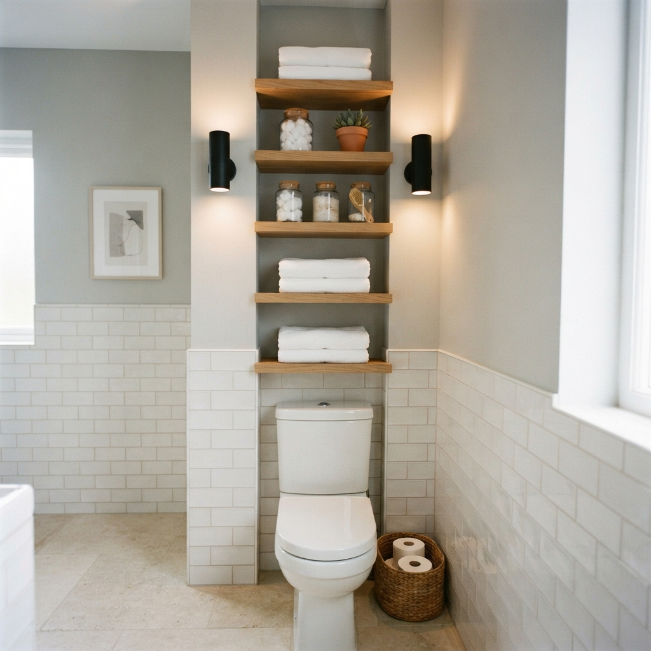
- Uses empty wall space efficiently.
- Keeps essentials within easy reach.
- Adds decorative personality without clutter.
- Makes vertical space more functional.
- Works well in bathrooms of every size.
Unused walls often provide the best opportunity for additional storage. Slim floating shelves keep towels, toiletries, and decorative accents organized while preserving valuable floor space. Because the shelves remain visually lightweight, they avoid the bulky appearance of oversized cabinets that can overwhelm compact rooms. A few neatly arranged baskets, glass containers, or small plants add warmth and character without creating unnecessary clutter. Keeping accessories simple allows the shelving to feel intentional rather than crowded, maintaining a clean and inviting overall appearance.
That’s why many designers recommend open shelving for smaller bathrooms instead of deep wall cabinets. I’ve seen this approach make everyday routines easier while encouraging better organization because everything stays visible and accessible. Pairing slim shelves with decorative storage boxes helps maintain a tidy look while maximizing every vertical inch. The result is a balanced design that feels practical, stylish, and ideal for homeowners looking to improve storage without sacrificing the airy atmosphere that makes compact bathrooms feel larger.
Statement Floor Tiles
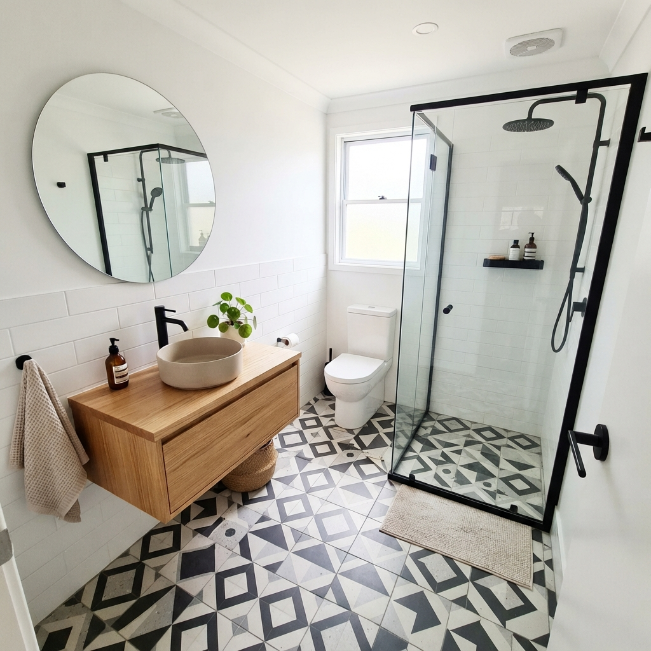
- Adds personality without overwhelming the room.
- Draws attention downward for visual balance.
- Creates a custom designer look.
- Works beautifully with simple wall finishes.
- Makes a small bathroom feel memorable.
A striking floor can completely transform the personality of a compact bathroom. Patterned tiles introduce texture and movement while allowing walls and fixtures to remain clean and understated. This balance prevents the room from feeling visually crowded, even when using bold geometric or classic encaustic-inspired designs. Keeping the surrounding palette soft helps the flooring become the focal point without dominating the entire space. The result is a bathroom that feels stylish, intentional, and full of character while still maintaining a bright, open atmosphere.
I’ve noticed that patterned floors often age better than people expect because they naturally hide minor dust and everyday wear. They also make simple accessories feel more expensive by adding visual interest from the ground up. Pairing statement flooring with streamlined furniture creates a polished finish that works for both modern and traditional interiors. This combination delivers a high-end appearance while keeping the rest of the renovation straightforward, making it an excellent choice for homeowners seeking maximum impact from one carefully selected design feature.
Ladder Towel Rack
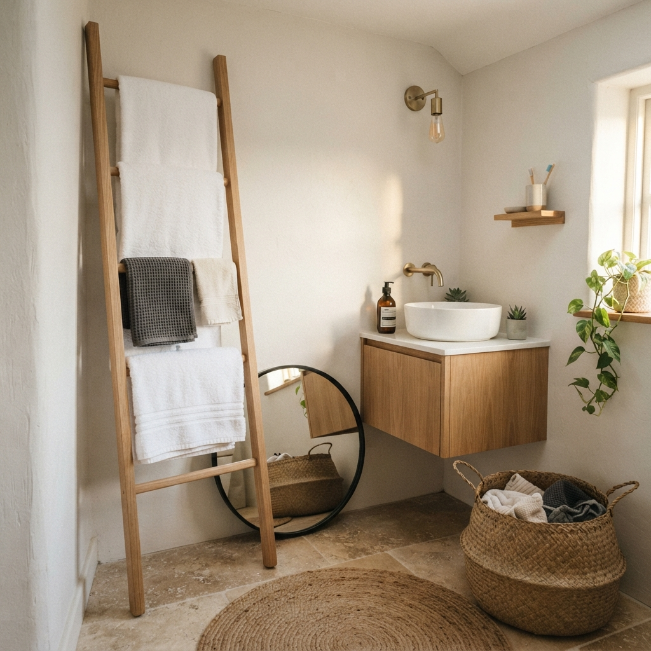
- Uses vertical space instead of floor storage.
- Keeps towels organized and accessible.
- Adds warmth through natural wood texture.
- Requires no complicated installation.
- Brings a relaxed, spa-inspired feeling.
Storage can be both practical and decorative when designed thoughtfully. A leaning ladder towel rack provides an attractive place to hang towels while using only a small section of wall space. Unlike bulky cabinets, its open design keeps the room feeling airy and uncluttered. Natural wood introduces warmth that balances cool tile surfaces, creating a more inviting atmosphere. The simple silhouette blends easily with farmhouse, Scandinavian, coastal, and modern interiors, making it a versatile upgrade for bathrooms with limited storage options.
In my experience, ladder racks also encourage better organization because each towel has a dedicated place to dry properly between uses. They can even display lightweight baskets or hanging organizers for additional functionality without overwhelming the room. This solution complements both compact guest bathrooms and busy family spaces where efficient storage matters every day. Combined with neutral colors and soft lighting, the overall design feels comfortable, welcoming, and carefully styled without requiring an expensive renovation.
Half Tiled Walls
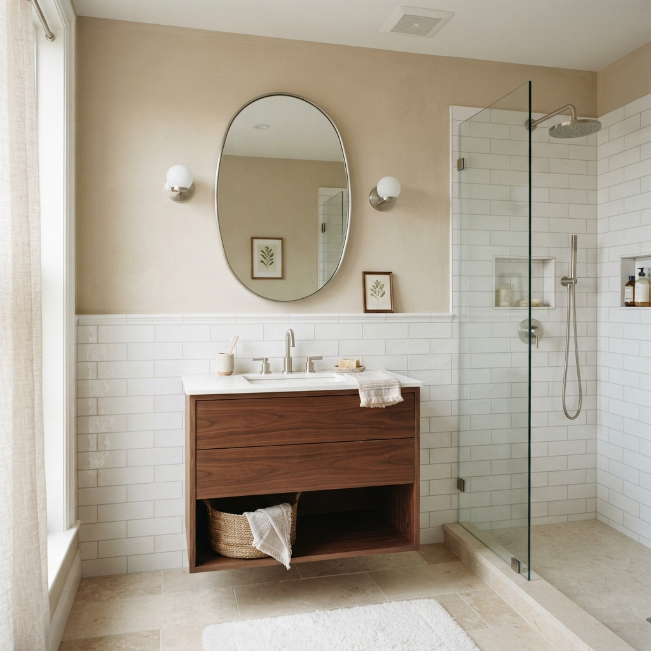
- Protects walls from everyday moisture.
- Reduces tile installation costs.
- Adds contrast without feeling busy.
- Makes painted walls easy to refresh.
- Creates a timeless, balanced appearance.
A balanced wall treatment can make a compact bathroom feel both practical and elegant. Installing tiles only on the lower half protects surfaces from moisture while leaving the upper section painted in a soft, light color. This combination introduces texture without covering every wall, helping the room feel more open and less enclosed. Clean horizontal lines create visual order, while the painted upper portion reflects additional light. The finished look feels fresh, timeless, and adaptable to changing decorating styles over the years.
I’ve seen this work especially well for homeowners planning small bathroom ideas on a budget, since it reduces material costs while still delivering a polished appearance. Choosing durable paint designed for humid spaces keeps maintenance simple, and repainting later is much easier than replacing full-height tiles. Pairing this approach with understated fixtures and warm lighting creates a comfortable environment that feels professionally designed while remaining practical for everyday family life.
Built-In Bench
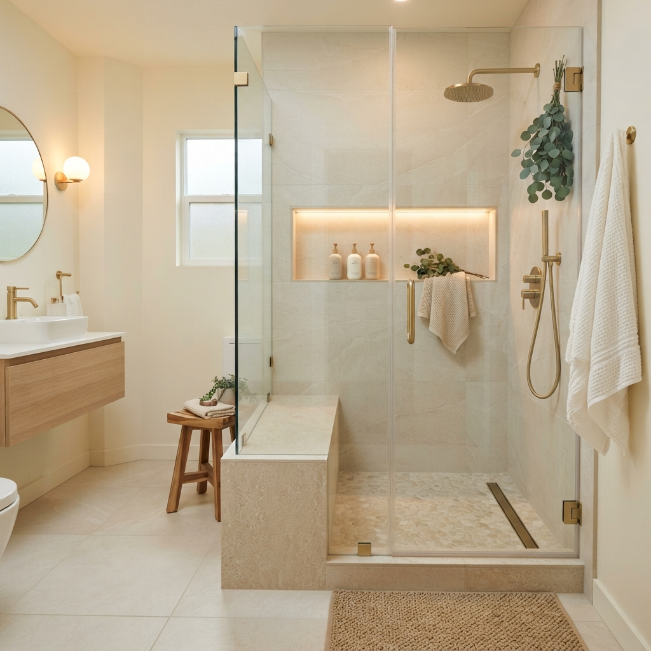
- Adds comfort without creating visual clutter.
- Provides a practical surface for daily routines.
- Makes the shower feel more luxurious.
- Doubles as a storage spot for towels or baskets.
- Creates a custom, built-in appearance.
A built-in bench instantly gives a compact shower a thoughtful, high-end finish. Instead of relying on bulky stools or temporary seating, this permanent feature blends seamlessly into the surrounding tilework. It offers a convenient place to sit, shave, or keep toiletries within easy reach while maintaining a clean appearance. Matching the bench with the same wall tiles helps it feel integrated rather than oversized. The continuous design keeps the shower looking spacious, organized, and surprisingly elegant despite limited square footage.
I’ve noticed that homeowners appreciate this feature long after the renovation is complete because it improves comfort every single day. It also creates an attractive spot for rolled towels or decorative accessories when not in use. Combined with soft lighting and simple fixtures, the entire shower feels calm and welcoming. This practical upgrade proves that even the smallest bathrooms can include luxurious details without sacrificing valuable space or making the room feel crowded.
Recessed Medicine Cabinet
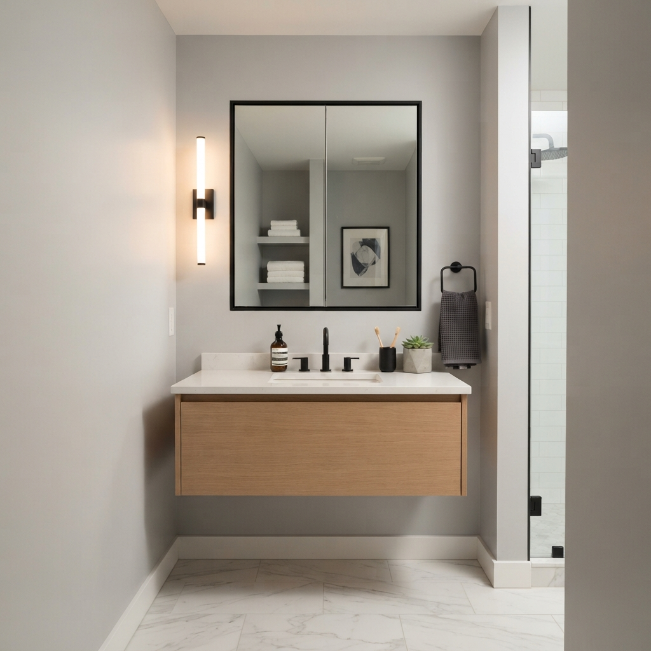
- Keeps countertops free from clutter.
- Provides hidden storage for everyday essentials.
- Maintains a sleek, streamlined appearance.
- Saves valuable wall and floor space.
- Blends naturally into modern bathrooms.
Hidden storage often makes the biggest difference in compact bathrooms. A recessed medicine cabinet fits inside the wall instead of projecting into the room, keeping valuable walking space completely clear. The mirrored front serves two important functions at once, offering everyday convenience while reflecting additional light around the room. Because the cabinet sits flush with the wall, the entire bathroom feels cleaner and less crowded. This simple design choice supports a minimalist look without reducing practical storage for daily essentials.
That’s why many designers recommend recessed cabinets whenever wall construction allows. They create enough space for skincare products, medications, and grooming tools while keeping countertops organized and easy to clean. Choosing adjustable shelves makes the storage even more versatile as needs change over time. Paired with a floating vanity and soft neutral finishes, this upgrade contributes to a bathroom that feels thoughtfully designed, highly functional, and visually calm from every angle.
Soft Ambient Lighting
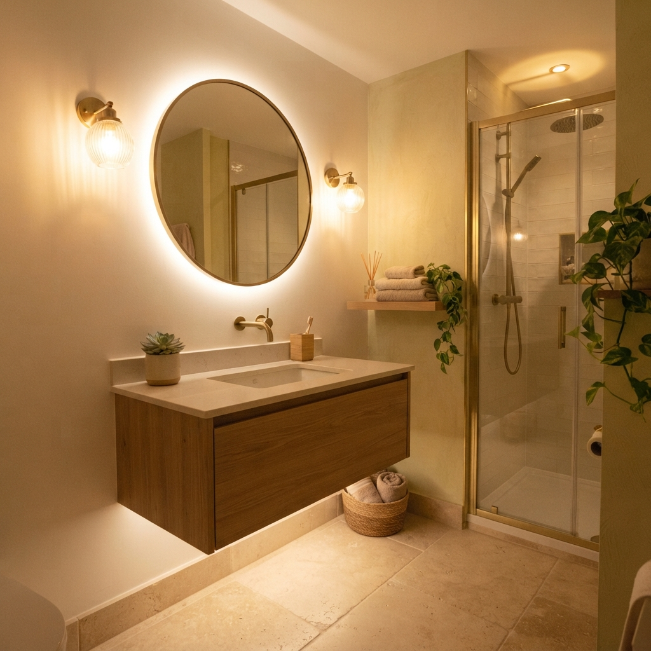
- Reduces harsh shadows in compact spaces.
- Makes the room feel warmer and more inviting.
- Highlights beautiful finishes and textures.
- Improves the relaxing atmosphere.
- Creates a premium designer appearance.
Lighting influences how every color, texture, and surface is experienced inside a bathroom. Instead of relying on one bright ceiling fixture, layering soft lighting creates a more comfortable environment throughout the day. Wall sconces, illuminated mirrors, and under-vanity LEDs work together to reduce harsh shadows while adding gentle depth. The balanced glow makes the room appear larger by softly defining each surface instead of creating dark corners. Even simple materials feel richer when illuminated with carefully planned, warm lighting.
In my experience, layered lighting changes the overall mood more than almost any decorative accessory. The bathroom becomes a peaceful place to begin the morning or unwind in the evening without feeling overly bright or clinical. This approach pairs beautifully with natural wood, light stone, and soft neutral colors that reflect warm light evenly. The finished space feels elegant, welcoming, and intentionally designed while remaining practical enough for everyday routines in homes of every size.
Wall-Hung Toilet
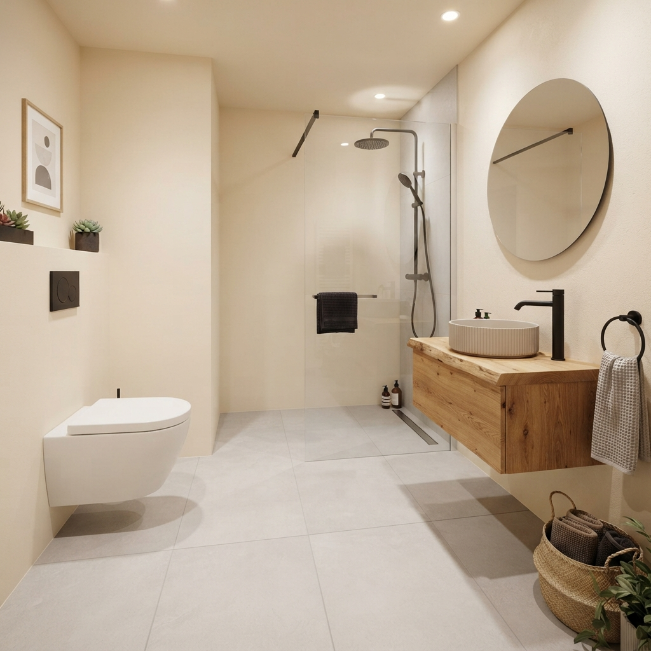
- Keeps more of the floor visible.
- Makes cleaning faster and easier.
- Gives the room a streamlined appearance.
- Adds a modern architectural touch.
- Creates a stronger sense of openness.
A wall-hung toilet is a clever solution for making compact bathrooms feel lighter and more spacious. Because the cistern is concealed inside the wall, only the bowl remains visible, reducing visual bulk and exposing more flooring. That uninterrupted floor surface tricks the eye into seeing a larger room while also making everyday cleaning much easier. Combined with simple finishes and neutral colors, this fixture creates a sleek, contemporary look that suits both new builds and carefully planned renovations.
I’ve seen this work especially well in narrow bathrooms where every visual distraction makes the room feel tighter. Although installation requires additional planning, the long-term improvement in appearance and functionality is often worth the effort. Pairing the floating toilet with large floor tiles and minimal accessories reinforces the spacious effect even further. The finished bathroom feels refined, organized, and noticeably more open without increasing the actual square footage.
Natural Wood Accents
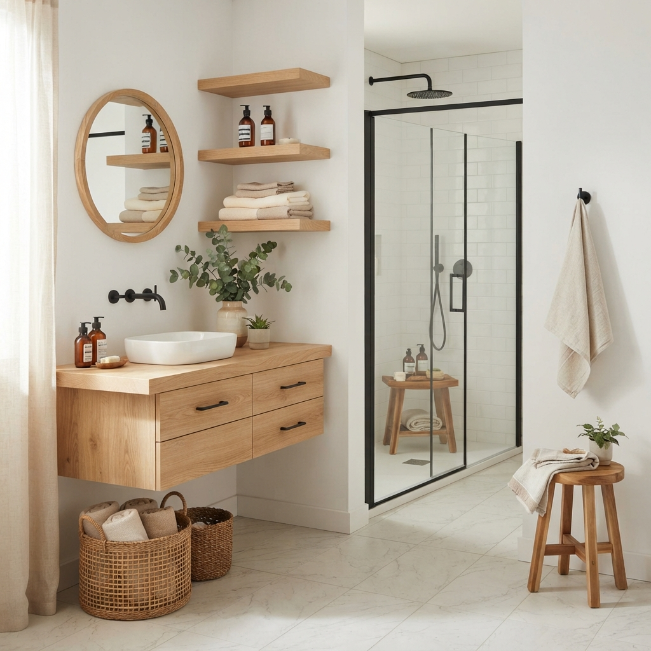
- Softens the look of hard tile surfaces.
- Adds warmth without overwhelming the space.
- Creates a welcoming, spa-like atmosphere.
- Blends beautifully with neutral colors.
- Works across many interior styles.
Natural wood instantly brings warmth to a bathroom filled with stone, tile, and glass. Whether used on a floating vanity, open shelving, or decorative accessories, wood introduces texture that makes the space feel comfortable rather than cold. Lighter wood tones are especially effective because they brighten the room while maintaining a calm, airy appearance. Combined with white walls and simple finishes, these natural elements create a timeless design that feels fresh throughout the year without depending on passing trends.
In my experience, small details like oak shelves or wooden stools often make the biggest emotional difference. They help compact bathrooms feel more like relaxing retreats instead of purely functional spaces. Pairing natural wood with woven baskets, soft cotton towels, and a few green plants completes the look while keeping the overall design uncluttered. The result is a balanced interior that feels warm, practical, and easy to enjoy every day.
Compact Bathtub Combo
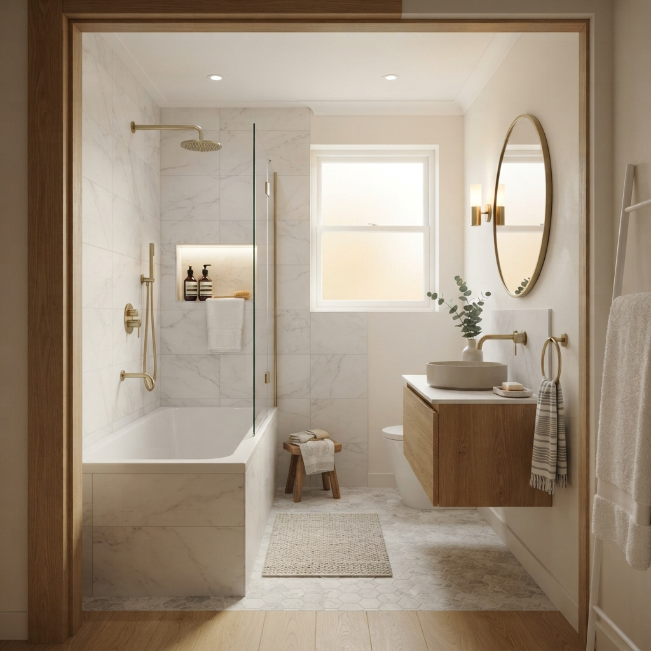
- Combines two functions in one footprint.
- Saves valuable space in family bathrooms.
- Maintains flexibility for different daily routines.
- Creates a clean, organized layout.
- Supports both practicality and style.
A combined bath and shower offers impressive versatility without requiring a larger room. Modern compact tubs fit neatly into smaller layouts while still providing the option of a relaxing soak or a quick morning shower. A clear glass screen keeps the design visually open, allowing natural light to flow across the room instead of being blocked by bulky curtains. Matching wall tiles around the tub creates a seamless finish that helps the entire bathroom feel larger and more cohesive.
I’ve noticed this layout remains one of the most practical choices for growing families and guest bathrooms alike. It balances comfort with efficient use of space while supporting a wide variety of everyday routines. This solution works particularly well in a small ensuite, where combining essential features without overcrowding the room is the priority. Thoughtful lighting, built-in storage, and coordinated finishes complete the design, creating a bathroom that feels both functional and beautifully organized.
Slim Storage Tower
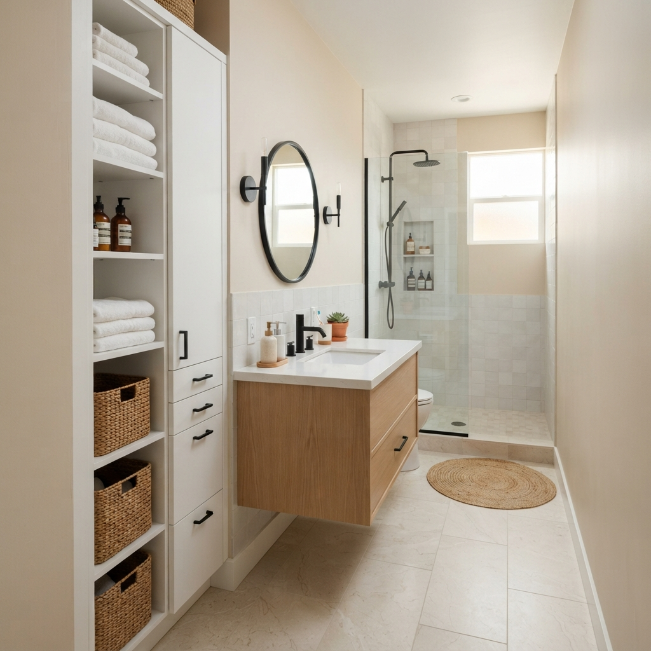
- Makes use of unused vertical space.
- Keeps daily essentials neatly organized.
- Reduces countertop clutter.
- Fits easily into narrow layouts.
- Creates a clean, built-in appearance.
When floor space is limited, looking upward is often the smartest solution. A slim storage tower provides generous organization without making the bathroom feel crowded. Tall cabinets naturally draw the eye upward, helping the room appear taller while keeping towels, toiletries, and cleaning products hidden behind simple doors. Choosing a finish that matches the vanity creates a seamless look that feels custom-made instead of added later. The result is a tidy bathroom where every item has a dedicated place without sacrificing valuable movement space.
I’ve noticed that vertical storage works especially well in busy households because it keeps everyday essentials accessible while maintaining a calm visual appearance. Adjustable shelves allow the cabinet to adapt as storage needs change, making it useful for years to come. Pairing the tower with soft neutral colors and minimal hardware prevents the design from feeling bulky. This simple addition improves both functionality and style, helping compact bathrooms remain organized with very little daily effort.
Oversized Wall Tiles
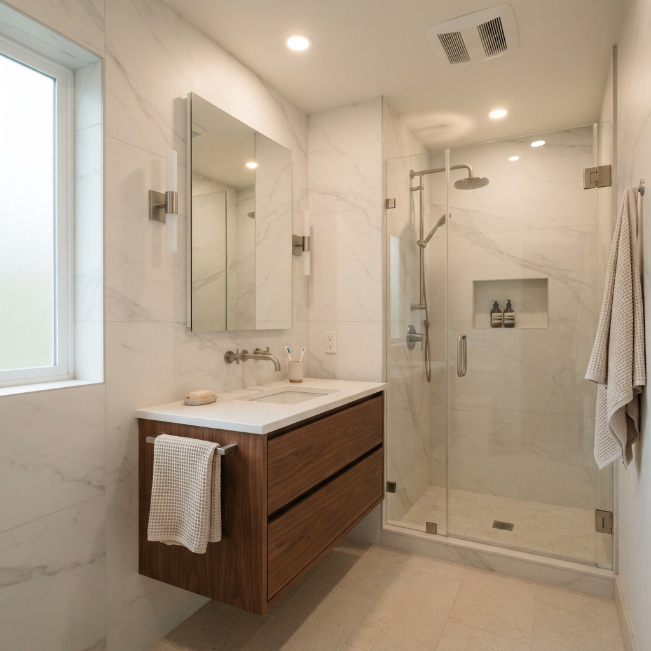
- Reduces visible grout lines.
- Creates a cleaner, more spacious appearance.
- Makes maintenance easier.
- Gives walls a luxurious finish.
- Enhances visual continuity throughout the room.
Large-format wall tiles create an uninterrupted surface that instantly makes a compact bathroom feel more expansive. Fewer grout lines mean less visual distraction, allowing the eye to move smoothly across the walls. This continuous effect makes the room appear larger while also creating a polished, high-end finish. Soft stone patterns or subtle marble textures add elegance without overwhelming the space. Combined with light colors and simple fixtures, oversized tiles help even modest bathrooms feel bright, sophisticated, and carefully designed.
In my experience, homeowners often appreciate how much easier these larger tiles are to clean compared with smaller formats. Less grout means less maintenance, making the bathroom both beautiful and practical. Pairing oversized wall tiles with matching floor tones strengthens the seamless appearance and contributes to a calm, uncluttered atmosphere. The finished space feels modern, timeless, and visually balanced while requiring surprisingly little decorative effort.
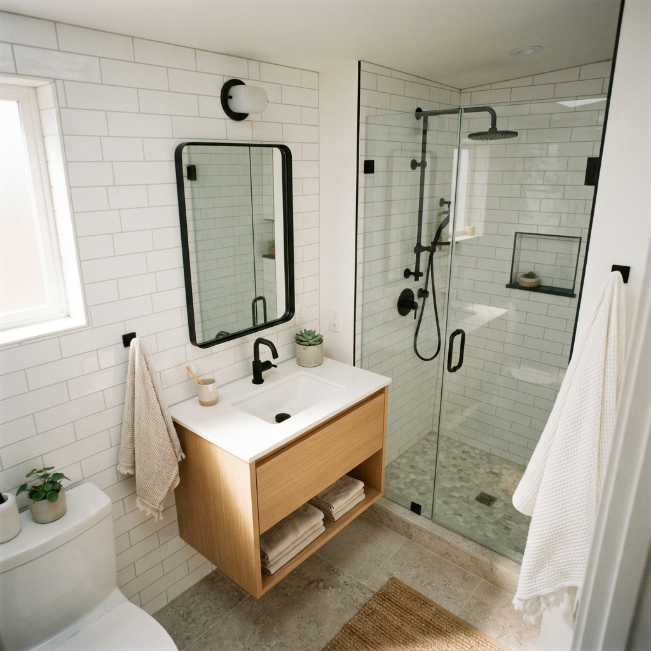
Minimal Black Fixtures
- Adds bold contrast without clutter.
- Defines key design features.
- Complements modern and classic interiors.
- Works beautifully with neutral color palettes.
- Creates a refined designer finish.
A few carefully chosen black fixtures can completely elevate a compact bathroom without making it feel heavy. Matte finishes create crisp contrast against white walls, pale tiles, and natural wood while maintaining a clean, understated appearance. Instead of adding decorative clutter, these small details guide the eye toward important design elements like the vanity, shower, and mirror. Keeping the remaining finishes simple allows the hardware to stand out in a balanced, sophisticated way that feels effortlessly modern.
That’s why many designers recommend limiting black accents to a few consistent fixtures rather than mixing multiple metal finishes. Coordinating the faucet, shower hardware, towel hooks, and mirror frame creates a cohesive design that feels intentional from every angle. The contrast adds depth without reducing brightness, giving compact bathrooms a polished appearance that remains stylish through changing trends and everyday use.
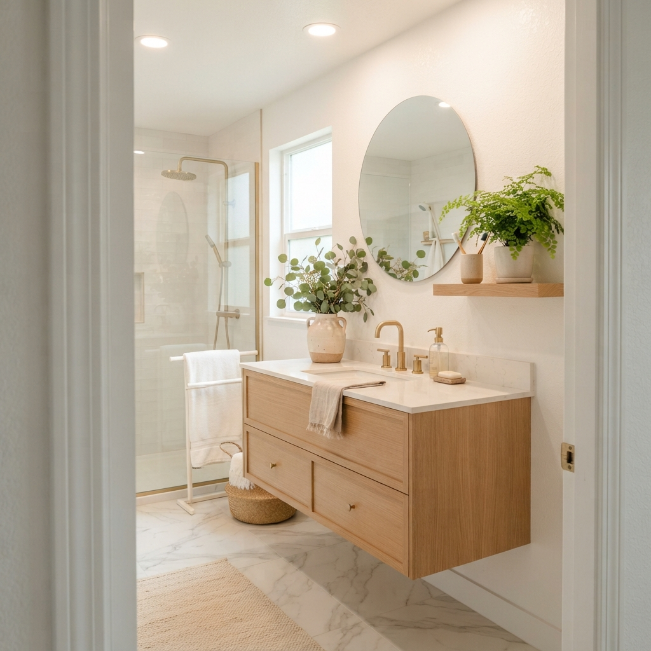
Spa-Inspired Greenery
- Brings life into a compact space.
- Softens hard finishes naturally.
- Enhances a relaxing spa-like mood.
- Requires only a few simple accessories.
- Completes the bathroom with fresh visual balance.
Even the smallest bathroom feels more welcoming with a touch of greenery. A small fern, pothos, or eucalyptus arrangement introduces natural texture that softens tile, glass, and stone surfaces without taking up much room. Placing plants on floating shelves or countertops keeps the design clean while adding subtle color and freshness. Natural materials pair beautifully with light palettes, creating a peaceful atmosphere that feels carefully curated rather than overly decorated.
I’ve found that simple greenery often becomes the finishing detail that ties an entire bathroom together. Whether using fresh branches or realistic faux plants, the result feels brighter and more inviting throughout the year. A thoughtfully chosen planter, soft towels, and warm lighting complete the spa-inspired look while maintaining practicality. This final layer of styling helps compact bathrooms feel calm, comfortable, and beautifully finished without requiring a significant investment or constant maintenance.
Conclusion
A beautiful bathroom isn’t measured by its size—it’s measured by how well it works for your daily life. These 22 ideas show that thoughtful layouts, smart storage, and simple design updates can completely change the look and feel of even the smallest space. Whether you’re planning a full renovation or making gradual improvements, every change brings you one step closer to a room that feels brighter, calmer, and more functional. I’ve seen how small changes like these can completely transform a space. If these Small Full Bathroom ideas inspired you, save this post on Pinterest for later, try your favorite ideas in your own home, and share it with someone who could use a little bathroom inspiration too.